

















MLS # 25499847
 1
1
 1
1
 Space: 46.7 SM
Property Type
Appartement
Construction year
1984
| Rooms | Levels | Dimensions | Covering |
|---|---|---|---|
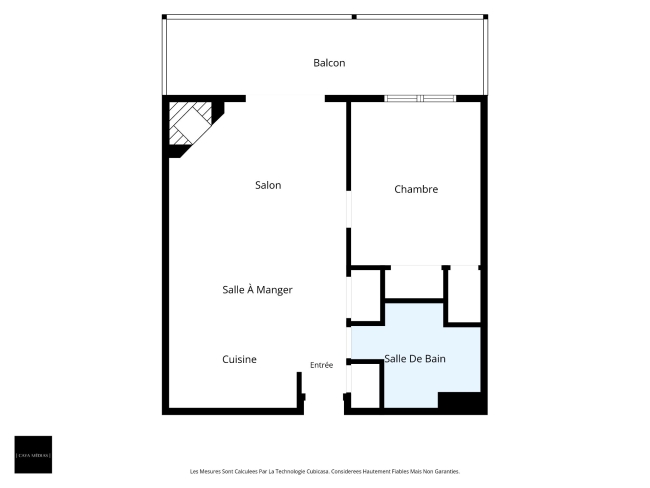
| Hallway | 2nd floor | 3.4x4.5 P | Floating floor |
| Kitchen | 2nd floor | 9.10x5.6 P | Floating floor |
| Dining room | 2nd floor | 13.2x6.2 P | Floating floor |
| Living room | 2nd floor | 13.2x11.0 P | Carpet |
| Bedroom | 2nd floor | 9.8x12.1 P | Carpet |
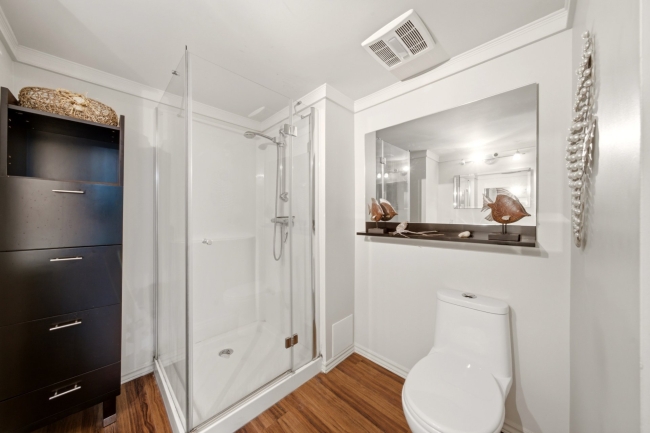
| Bathroom | 2nd floor | 9.8x7.9 P | Floating floor |
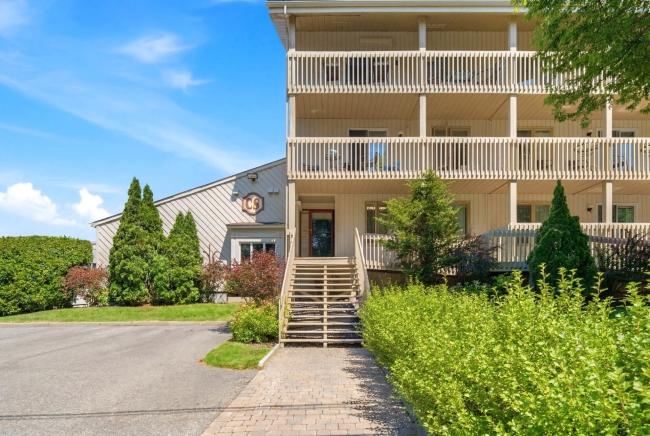
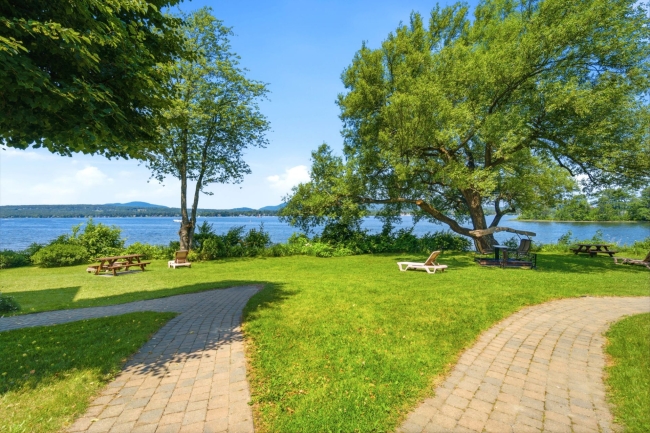
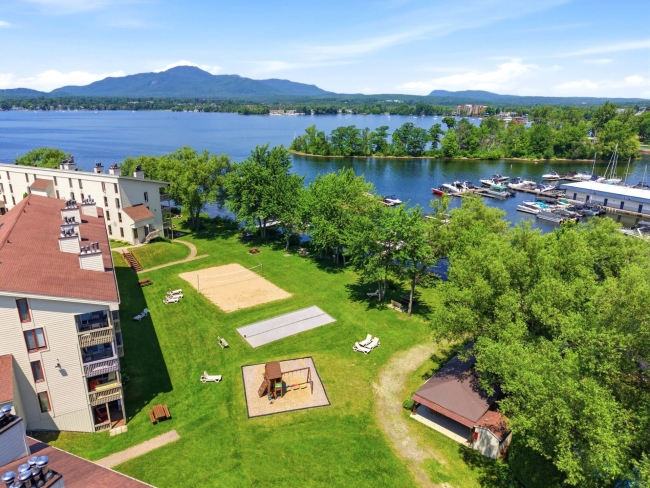
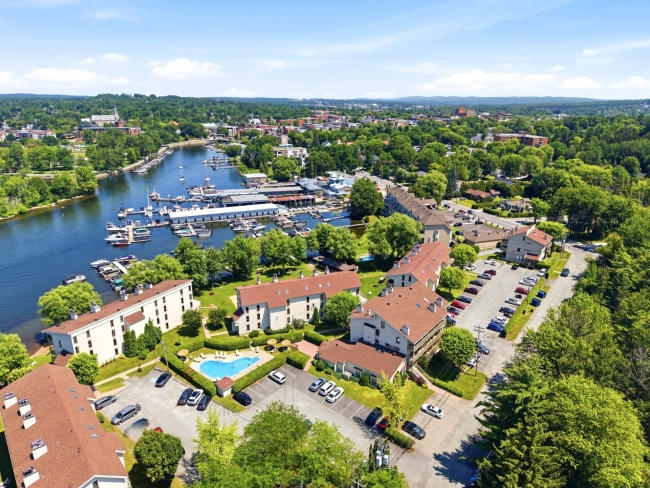
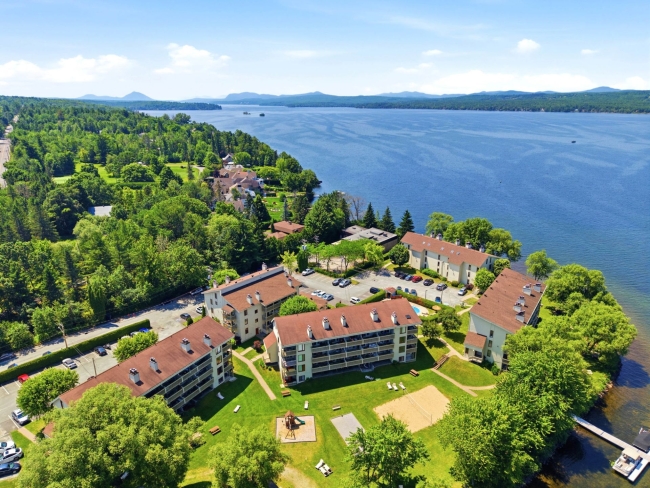
A charming furnished condo located in the heart of O'Berge du Village in Magog, a sought-after waterfront location offering a peaceful, comfortable, and thoroughly pleasant living environment. Situated near Lake Memphremagog, this property offers a soothing atmosphere, ideal for a single person, a couple, or a buyer looking for a well-located second home.
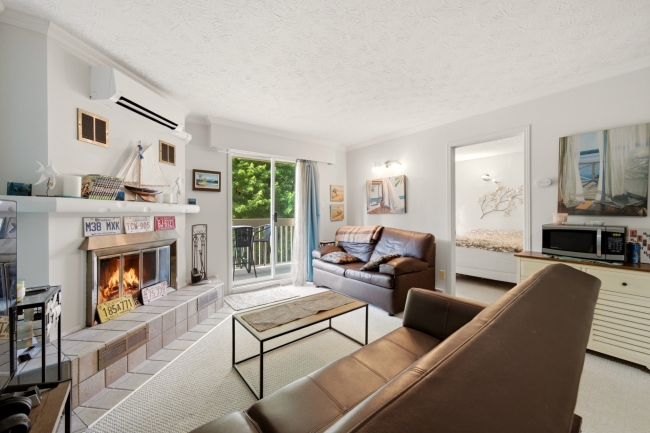
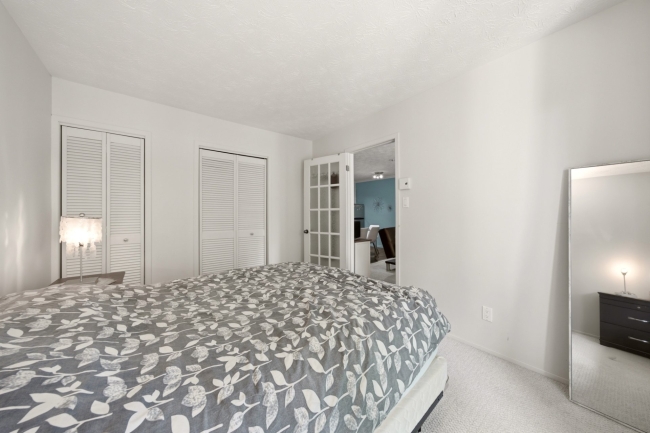
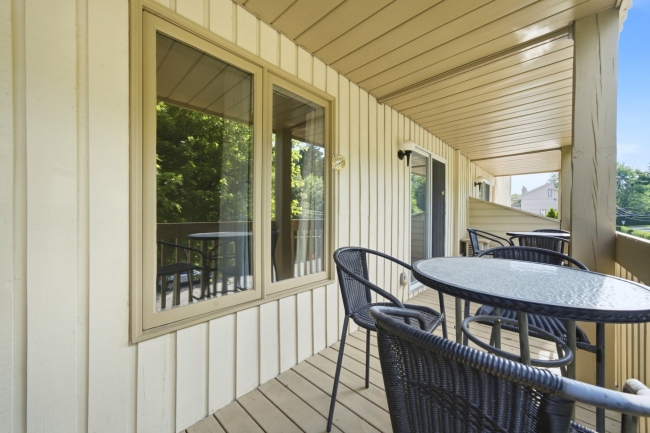
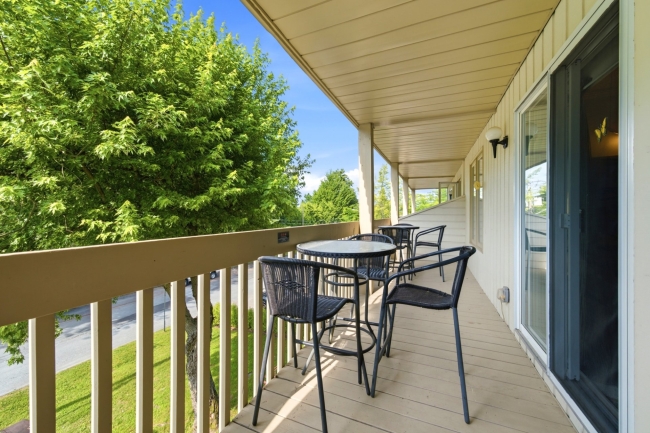
The carefully maintained interior features an open-concept layout, creating a welcoming and functional living space. The spacious living room, complete with an eco-friendly wood-burning fireplace, offers a warm and inviting atmosphere, perfect for unwinding after a day by the water. The condo also includes a bedroom, a bathroom, and a balcony where you can fully enjoy sunny days.
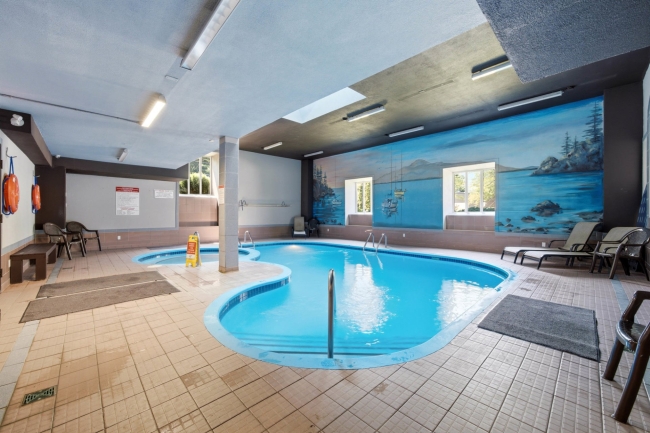
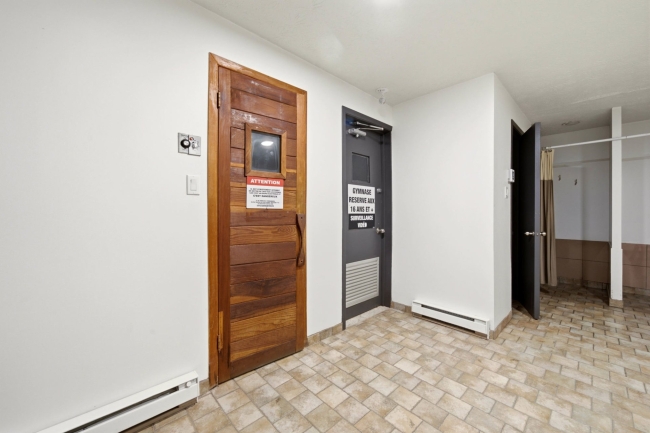
Residents have access to a shared laundry room as well as several amenities that add undeniable value to daily life: a fitness center, indoor and outdoor pools, a sauna, a hot tub, a park with a barbecue area, a playground, and picnic tables. It's a well-rounded environment designed for relaxation, comfort, and quality time.
Whether you're looking to live here or generate additional income, this property represents a great opportunity for both investors and homeowners seeking a cozy retreat.
Its prime location, close to schools, daycare centers, the hospital, the highway, Pointe-Merry Beach, and essential services, makes it a convenient and sought-after address. A peaceful waterfront setting where tranquility, convenience, and quality of life come together.
Heating system
Air circulation
Heating system
Electric baseboard units
Water supply
Municipality
Heating energy
Electricity
Windows
PVC
Roofing
Asphalt shingles
Distinctive features
Waterfront
Sewage system
Municipal sewer
Zoning
Residential
Mobility impared accessible
Exterior access ramp
Driveway
Asphalt
Landscaping
Land / Yard lined with hedges
Landscaping
Landscape
Cupboard
Melamine
Equipment available
Private balcony
Equipment available
Entry phone
Equipment available
Furnished
Equipment available
Wall-mounted heat pump
Hearth stove
Other
Pool
Heated
Pool
Inground
Pool
Indoor
Proximity
Highway
Proximity
Daycare centre
Proximity
Hospital
Proximity
Park - green area
Proximity
Bicycle path
Proximity
Elementary school
Proximity
High school
Bathroom / Washroom
Seperate shower
Available services
Common areas
Available services
Balcony/terrace
Available services
Fire detector
Available services
Exercise room
Available services
Outdoor pool
Available services
Indoor pool
Available services
Sauna
Available services
Hot tub/Spa
Parking
Outdoor
Window type
Crank handle
Topography
Sloped
Topography
Flat
Inclusions:
Furniture.Exclusions:
Tenant's personal belongings.| Taxes & Costs | |
|---|---|
| Municipal taxes (2026) | 2314$ |
| School taxes (2026) | 176$ |
| Total | 2490$ |
| Monthly fees | |
|---|---|
| Energy cost | N.D.$ |
| Evaluation (2026) | |
|---|---|
| Building | 300200$ |
| Land | N.D.$ |
| Total | 300200$ |

Cédric Boucher

Sacha De Santis
| Taxes & Costs | |
|---|---|
| Municipal taxes (2026) | 2314$ |
| School taxes (2026) | 176$ |
| Total | 2490$ |
| Monthly fees | |
|---|---|
| Energy cost | N.D.$ |
| Evaluation (2026) | |
|---|---|
| Building | 300200$ |
| Land | N.D.$ |
| Total | 300200$ |