






















MLS # 23472342
 4
4
 3
3
 Space: 275.8 SM
Property Type
Bi-Génération
Construction year
1957
| Rooms | Levels | Dimensions | Covering |
|---|---|---|---|
| Hallway | 1st level/Ground floor | 9.2x13.9 P | Ceramic tiles |
| Bedroom | 1st level/Ground floor | 19.11x26.7 P | Floating floor |
| Bathroom | 1st level/Ground floor | 5.0x7.0 P | Ceramic tiles |
| Laundry room | 1st level/Ground floor | 5.0x5.2 P | Ceramic tiles |
| Kitchen | 1st level/Ground floor | 14.8x11.9 P | Ceramic tiles |
| Dinette | 1st level/Ground floor | 8.11x11.9 P | Wood |
| Living room | 1st level/Ground floor | 23.6x17.5 P | Wood |
| Bedroom | 1st level/Ground floor | 11.5x11.9 P | Floating floor |
| Dining room | 1st level/Ground floor | 15.6x21.9 P | Ceramic tiles |
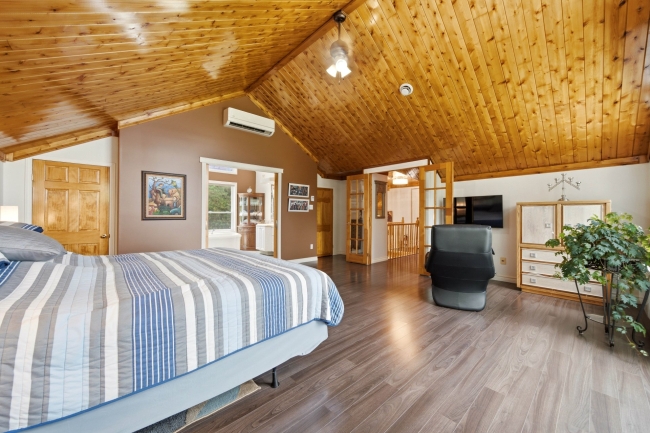
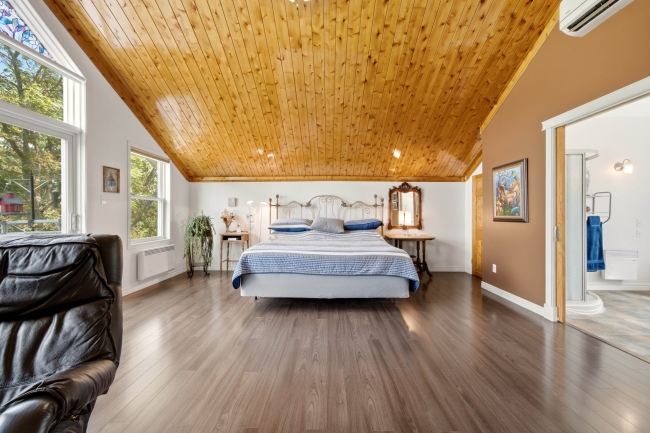
| Primary bedroom | 2nd floor | 19.11x17.8 P | Floating floor |
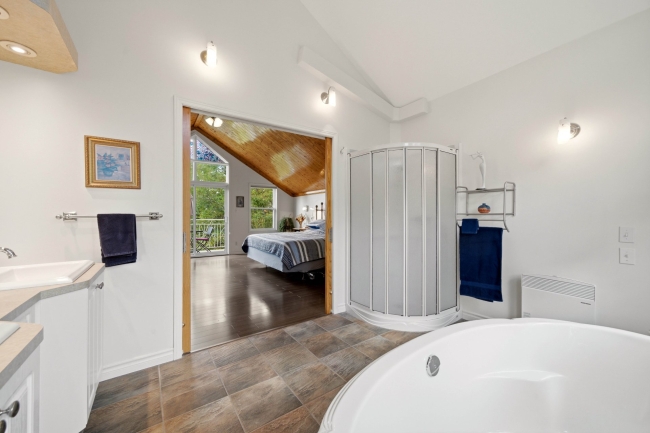
| Bathroom | 2nd floor | 11.9x9.3 P | Ceramic tiles |
| Walk-in closet | 2nd floor | 3.8x8.7 P | Floating floor |
| Walk-in closet | 2nd floor | 3.10x8.7 P | Floating floor |
| Other | 2nd floor | 6.10x19.11 P | Floating floor |
| Living room | Garden level | 14.3x18.8 P | Floating floor |
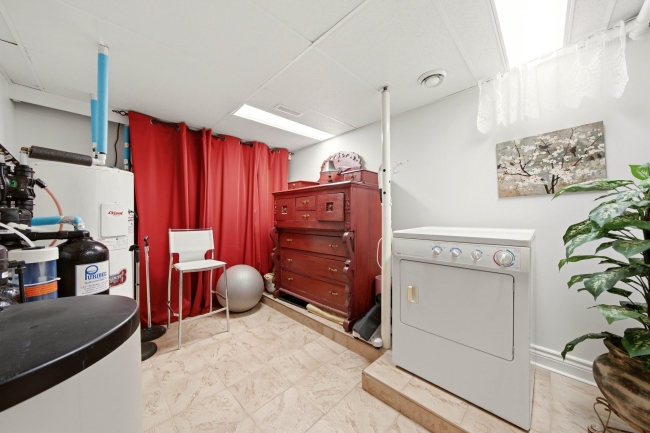
| Laundry room | Garden level | 14.3x8.8 P | Ceramic tiles |
| Bathroom | Garden level | 10.5x8.8 P | Floating floor |
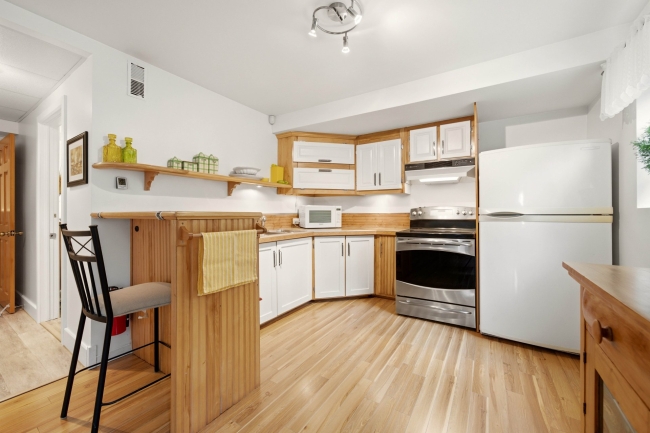
| Kitchen | Garden level | 10.8x21.10 P | Floating floor |
| Bedroom | Garden level | 11.2x12.6 P | Floating floor |
| Walk-in closet | Garden level | 4.0x5.6 P | Floating floor |
| Storage | Garden level | 9.1x12.6 P | Ceramic tiles |
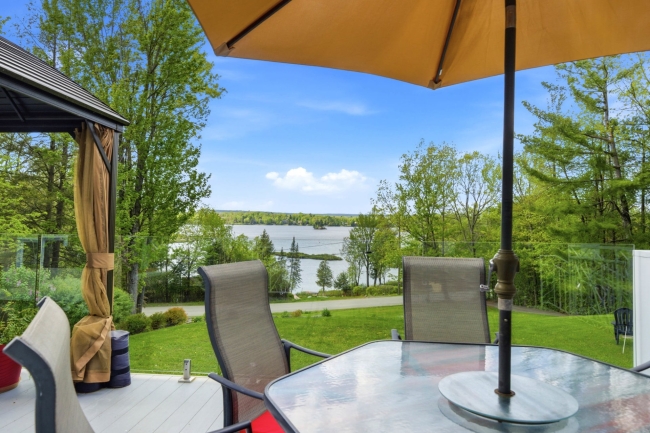
Discover a truly unique property on the market, nestled on a generous 68,805 sq ft lot and offering breathtaking views of Lake Magog. This bright and rustic home, meticulously maintained over the years, combines charm and refinement.
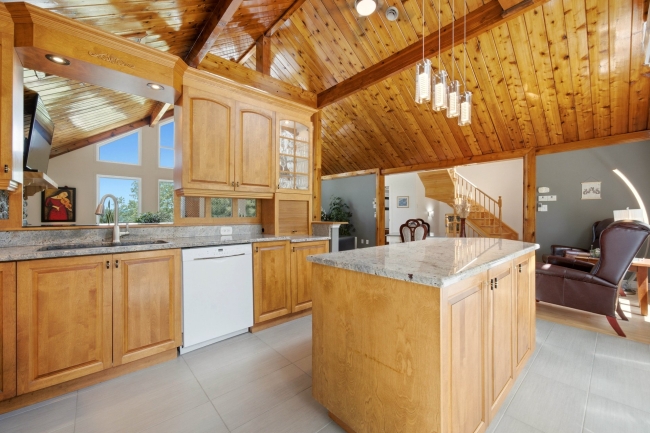
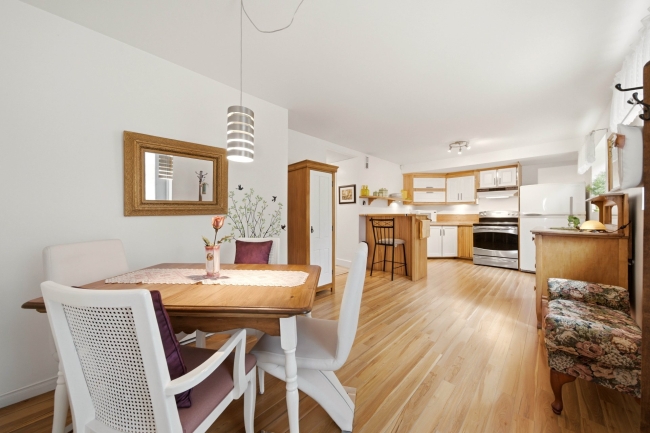
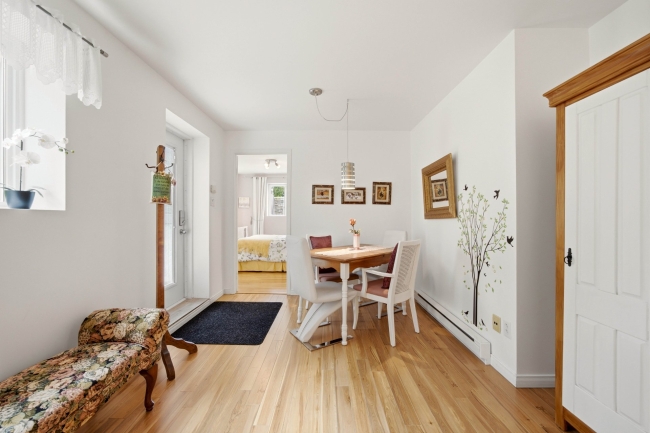
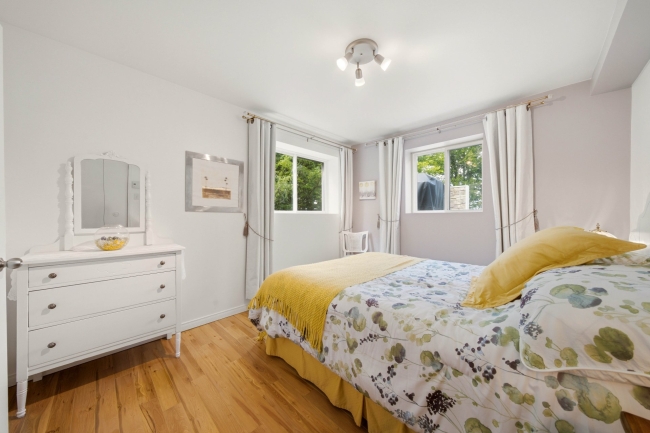
The open-concept layout showcases a living room and kitchen bathed in natural light thanks to high ceilings and abundant windows. The garden level features a spacious and adaptable bedroom, fully furnished, and a full bathroom.
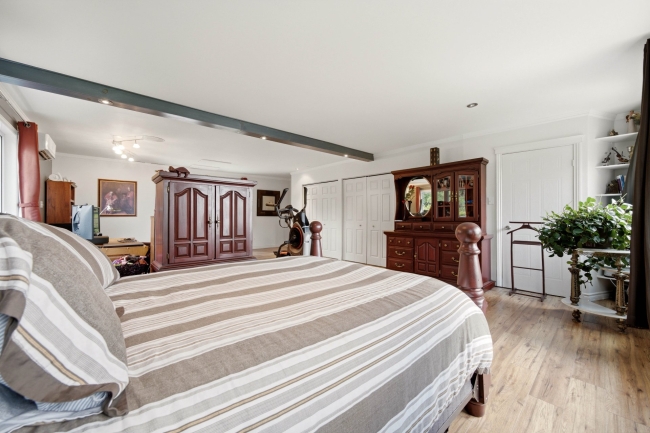
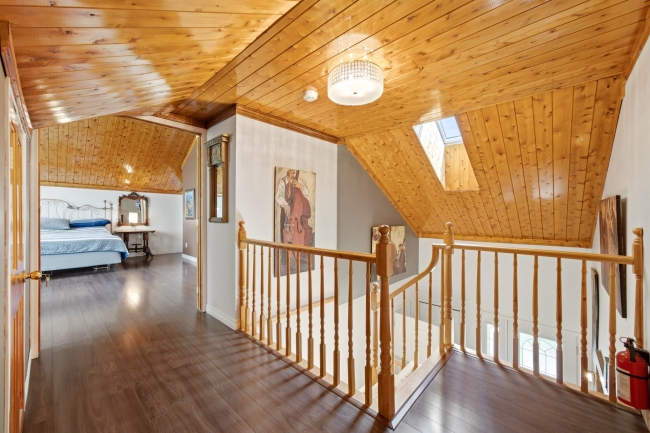
Upstairs, the majestic master bedroom impresses with its two large walk-in closets, modern ensuite bathroom, and private balcony overlooking the beautiful grounds and Lake Magog.
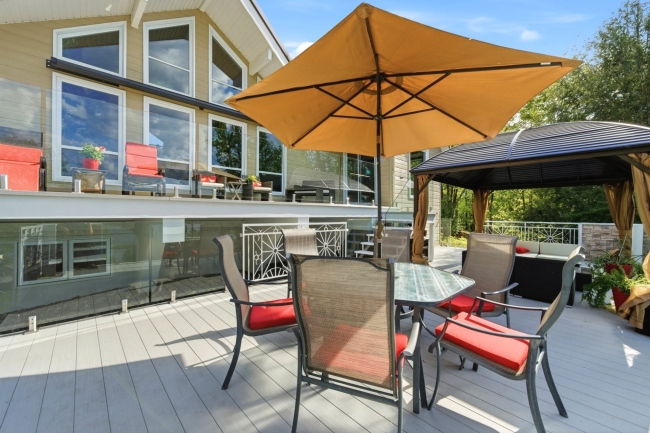
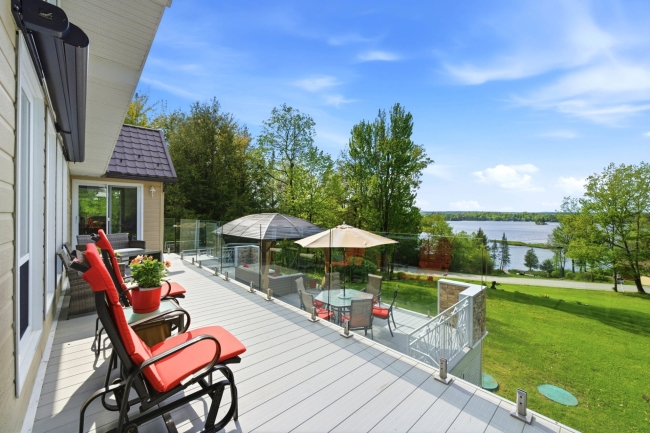
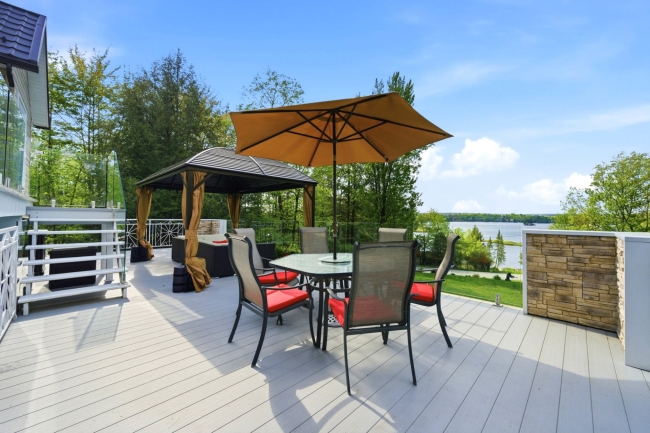
The expansive outdoor terrace with aluminum decking and glass railings was designed to fully enjoy the sunsets and the beauty of the lake, creating an ideal setting for relaxation or entertaining. A single attached garage completes the comfort of this property.
This residence is perfectly suited for a multigenerational living arrangement or rental investment, thanks to a separate garden-level unit comprising a living room, a functional kitchen, a bedroom, and a full bathroom.
The exceptionally large lot also offers the possibility of subdivision into three lots, representing unique potential for future development or strategic investment.
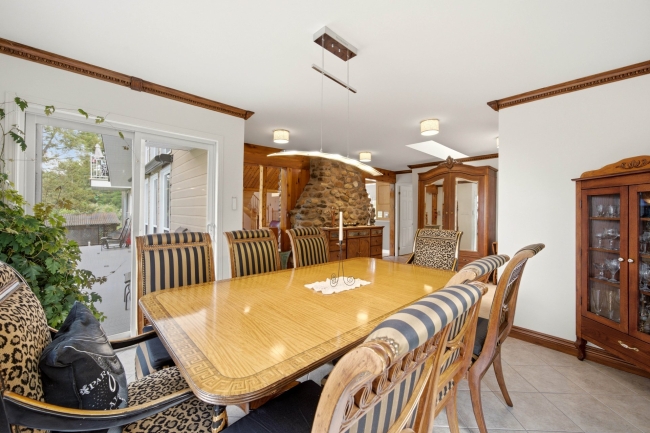
Several recent upgrades attest to meticulous maintenance: roof, water heater, custom sewer system, wall-mounted heat pump, additional electrical panel, skylights, two new windows in the dining room plus one in the basement, and beautifully landscaped grounds.
Certified Novoclimat (2016), this home combines charm, comfort, and environmental responsibility. An address where luxury, tranquility, and spectacular views blend with elegance.
Heating system
Air circulation
Water supply
Artesian well
Heating energy
Wood
Heating energy
Electricity
Windows
PVC
Foundation
Poured concrete
Siding
Wood
Siding
Stone
Basement
6 feet and over
Basement
Finished basement
Basement
Separate entrance
Distinctive features
Water access
Distinctive features
No neighbours in the back
Distinctive features
Wooded lot: hardwood trees
Distinctive features
Navigable
Sewage system
Septic tank
Zoning
Residential
Driveway
Asphalt
Landscaping
Landscape
Energy efficiency
Novoclimat certification
Equipment available
Ventilation system
Equipment available
Wall-mounted heat pump
Hearth stove
Wood fireplace
Garage
Heated
Garage
Fitted
Garage
Single width
Proximity
Highway
Proximity
Cegep
Proximity
Daycare centre
Proximity
Hospital
Proximity
Park - green area
Proximity
Bicycle path
Proximity
Elementary school
Proximity
Alpine skiing
Proximity
High school
Proximity
Cross-country skiing
Proximity
Snowmobile trail
Proximity
ATV trail
Proximity
Public transport
Proximity
University
Bathroom / Washroom
Seperate shower
Parking
Outdoor
Parking
Garage
Window type
Hung
Topography
Sloped
View
Water
Inclusions:
Blinds, lighting, dishwasher.Exclusions:
Personal belongings, furniture.| Taxes & Costs | |
|---|---|
| Municipal taxes (2026) | 3268$ |
| School taxes (2026) | 695$ |
| Total | 3963$ |
| Monthly fees | |
|---|---|
| Energy cost | N.D.$ |
| Evaluation (2026) | |
|---|---|
| Building | 749000$ |
| Land | 223700$ |
| Total | 972700$ |

Mihail Adam

Sacha De Santis
| Taxes & Costs | |
|---|---|
| Municipal taxes (2026) | 3268$ |
| School taxes (2026) | 695$ |
| Total | 3963$ |
| Monthly fees | |
|---|---|
| Energy cost | N.D.$ |
| Evaluation (2026) | |
|---|---|
| Building | 749000$ |
| Land | 223700$ |
| Total | 972700$ |