

















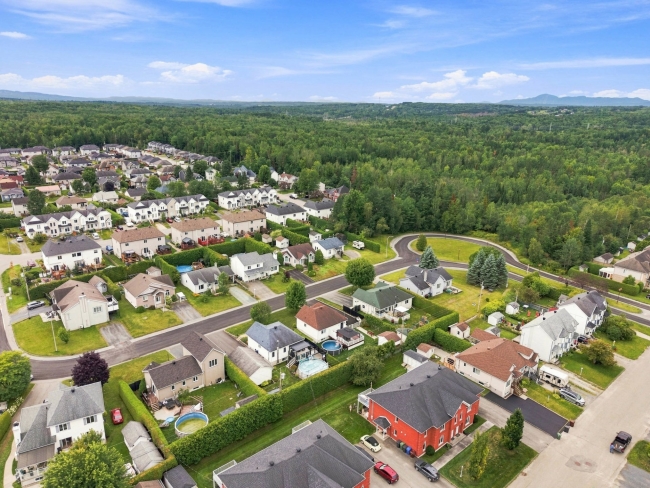


MLS # 9567762
 3
3
 2
2
 Space: 80 SM
Property Type
Maison de plain-pied
Construction year
1996
| Rooms | Levels | Dimensions | Covering |
|---|---|---|---|
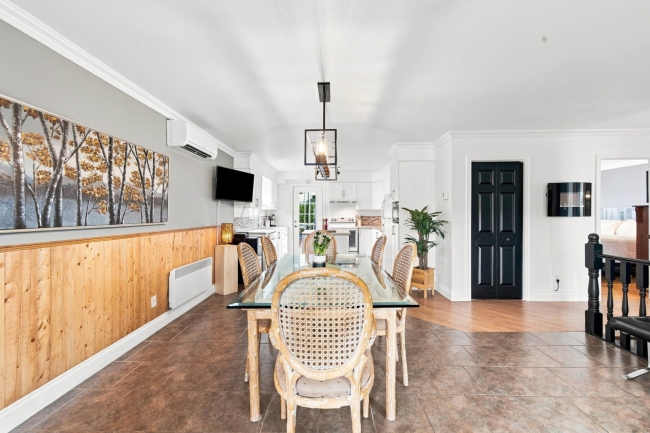
| Dining room | 1st level/Ground floor | 14.7x14.2 P | Ceramic tiles |
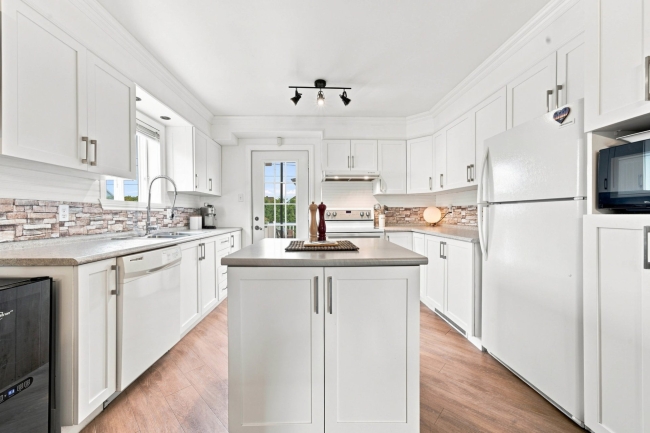
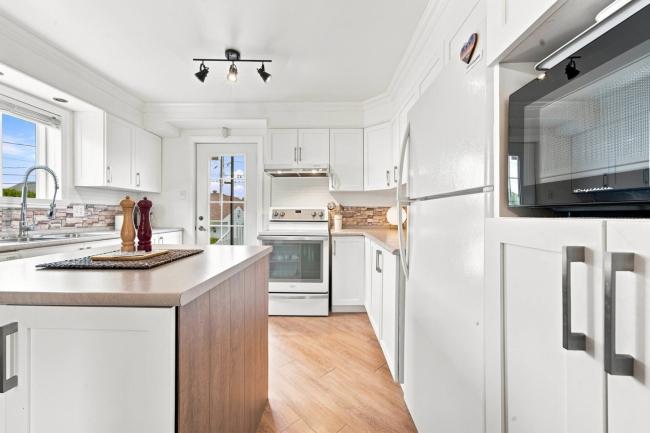
| Kitchen | 1st level/Ground floor | 11.7x12.7 P | Floating floor |
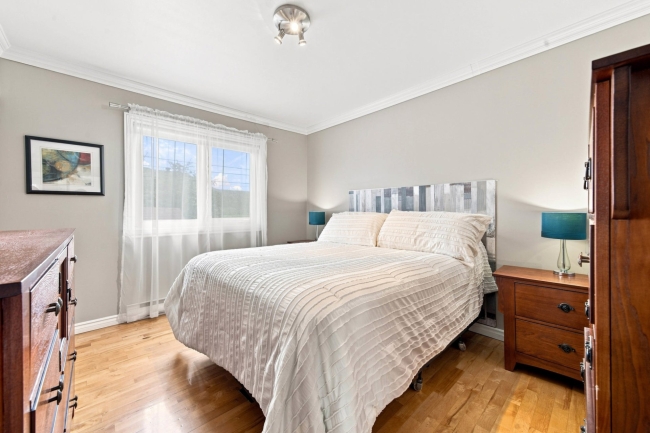
| Primary bedroom | 1st level/Ground floor | 10.1x12.3 P | Wood |
| Walk-in closet | 1st level/Ground floor | 6.3x12.3 P | Wood |
| Bathroom | 1st level/Ground floor | 6.9x5.1 P | Ceramic tiles |
| Bedroom | 1st level/Ground floor | 10.1x8.9 P | Wood |
| Family room | Basement | 17.6x16.9 P | Floating floor |
| Other | Basement | 13.10x9.4 P | Floating floor |
| Bedroom | Basement | 9.6x8.2 P | Floating floor |
| Storage | Basement | 9.7x4.1 P | Floating floor |
| Bathroom | Basement | 9.7x13.3 P | Ceramic tiles |
| Storage | Basement | 3.4x10.3 P | Floating floor |
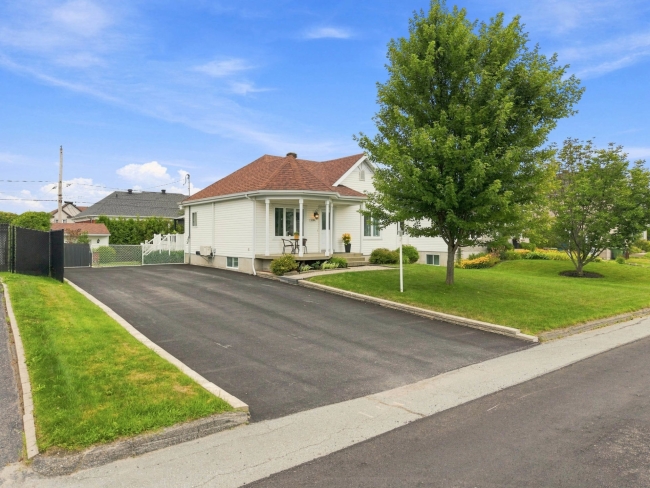
Discover this welcoming, move-in-ready single-story home, nestled in a peaceful, family-friendly neighborhood in Sherbrooke. As soon as you arrive, you'll be charmed by its warm atmosphere, beautiful natural light, and carefully maintained open spaces.
The spacious dining room is the perfect gathering place for meals with family or friends. It opens directly onto a modern, functional kitchen, featuring a practical central island that perfectly complements the space.
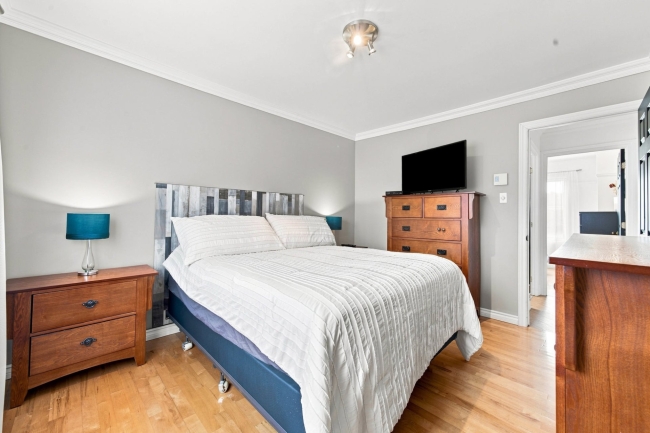
The ground floor also includes two comfortable bedrooms and a full bathroom, offering a simple, practical, and well-thought-out layout.
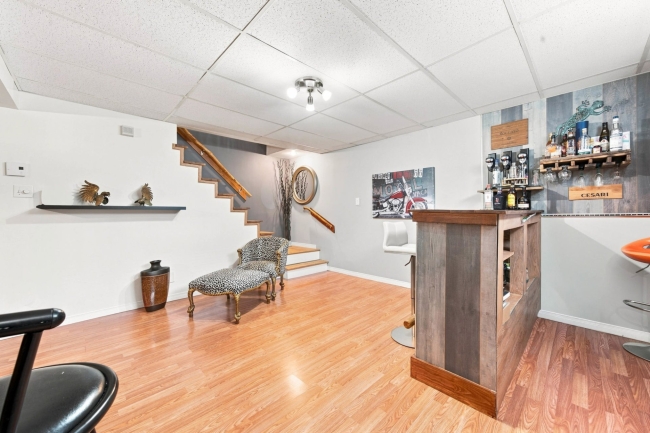
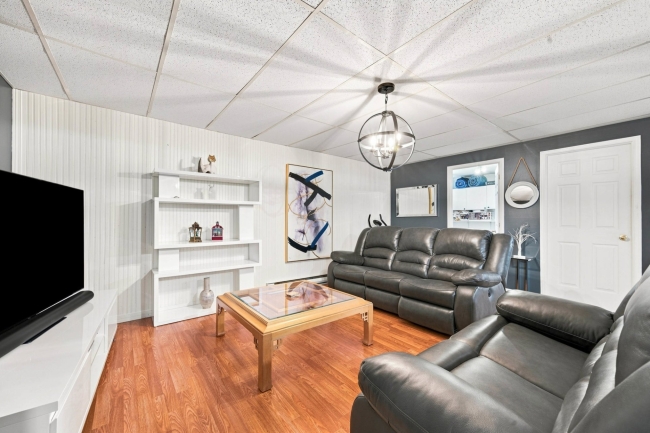
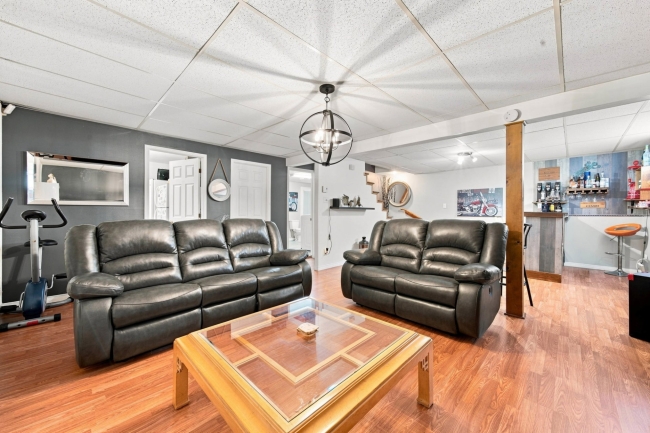
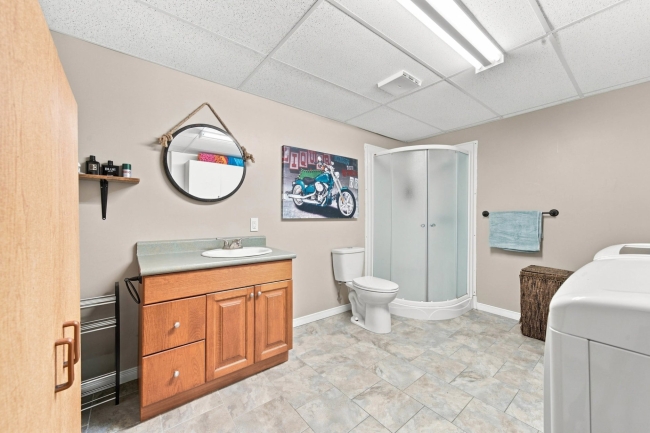
Fully finished, the basement offers even more space to meet the needs of the whole family. There you'll find a large family room with a bar area, an additional bedroom, and a second bathroom, allowing everyone to enjoy their own space.
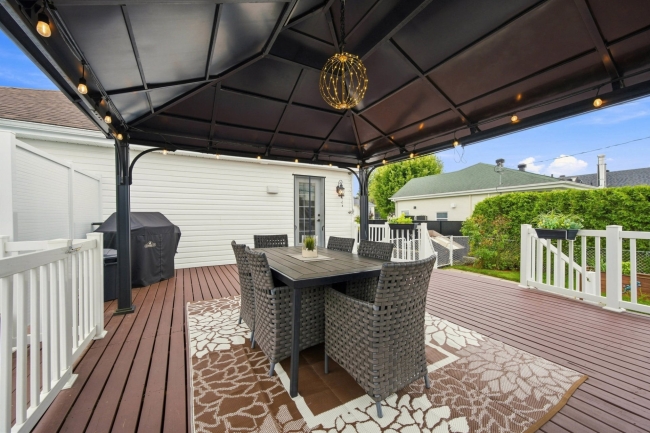
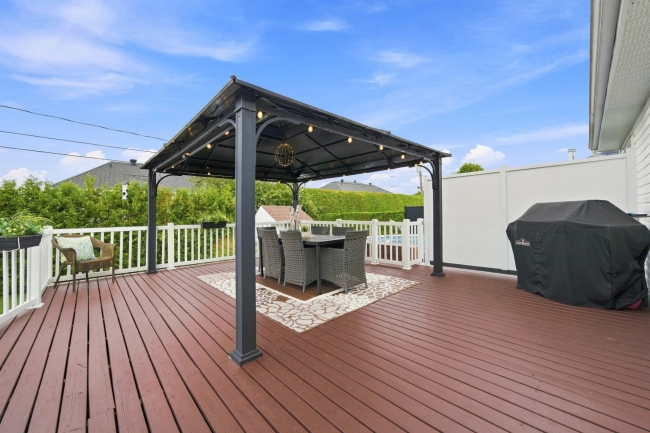
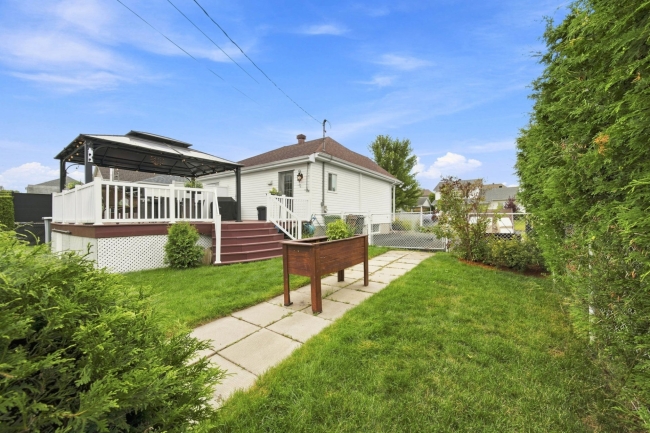
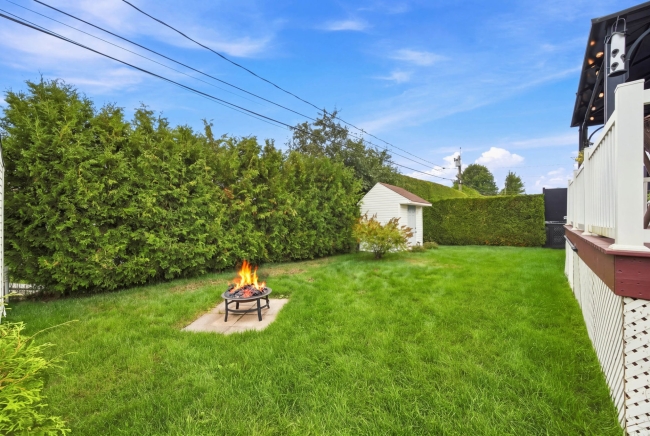
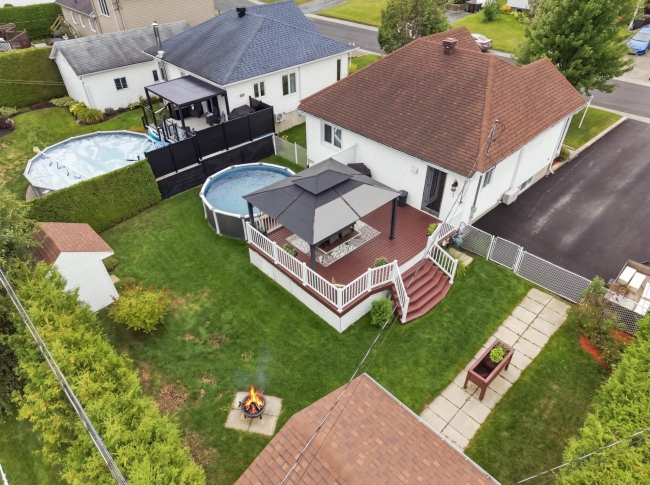
Out back, a beautiful fenced yard lined with cedar hedges ensures much-appreciated privacy. A large patio, gazebo, above-ground pool, and shed create a welcoming outdoor setting where summer days will feel like a vacation at home.
The spacious driveway, which can accommodate up to six vehicles, adds a great deal of practicality to the property.
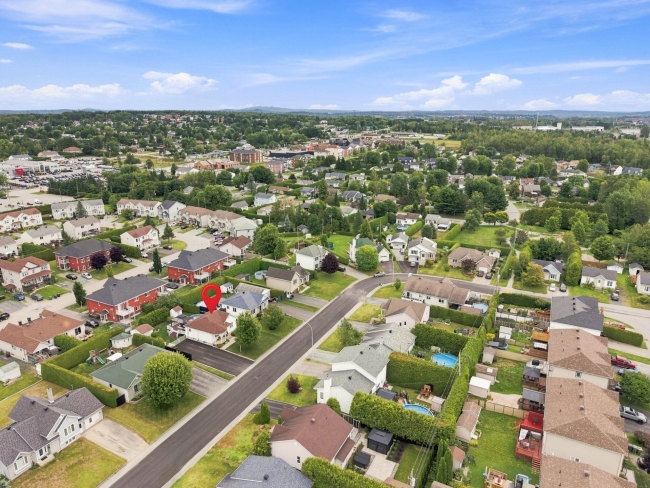
Located near schools, shops, essential services, public transportation, and major roads, this home offers a convenient and pleasant lifestyle.
A complete, cozy, and move-in-ready home, perfect for a young family or first-time buyers looking to settle in without any renovations or compromises. A must-see!
Heating system
Space heating baseboards
Heating system
Electric baseboard units
Water supply
Municipality
Heating energy
Electricity
Windows
PVC
Foundation
Poured concrete
Siding
Vinyl
Basement
6 feet and over
Basement
Finished basement
Roofing
Asphalt shingles
Sewage system
Municipal sewer
Zoning
Residential
Driveway
Asphalt
Landscaping
Fenced
Landscaping
Land / Yard lined with hedges
Landscaping
Patio
Landscaping
Landscape
Equipment available
Private yard
Equipment available
Wall-mounted heat pump
Pool
Above-ground
Proximity
Highway
Proximity
Daycare centre
Proximity
Park - green area
Proximity
Bicycle path
Proximity
Elementary school
Proximity
Public transport
Bathroom / Washroom
Seperate shower
Parking
Outdoor
Window type
Sliding
Topography
Flat
Inclusions:
Gazebo, pool and accessories, lighting fixtures, awnings, curtains and curtain rods, basement bar.Exclusions:
Furniture, appliances, personal belongings, and tools.| Taxes & Costs | |
|---|---|
| Municipal taxes (2026) | 2775$ |
| School taxes (2026) | 209$ |
| Total | 2984$ |
| Monthly fees | |
|---|---|
| Energy cost | N.D.$ |
| Evaluation (2026) | |
|---|---|
| Building | 204700$ |
| Land | 122400$ |
| Total | 327100$ |

Sacha De Santis
| Taxes & Costs | |
|---|---|
| Municipal taxes (2026) | 2775$ |
| School taxes (2026) | 209$ |
| Total | 2984$ |
| Monthly fees | |
|---|---|
| Energy cost | N.D.$ |
| Evaluation (2026) | |
|---|---|
| Building | 204700$ |
| Land | 122400$ |
| Total | 327100$ |