
MLS # 17309617
 5
 1
 Space: 262.8 SM
Property Type
Maison de plain-pied
Construction year
2020
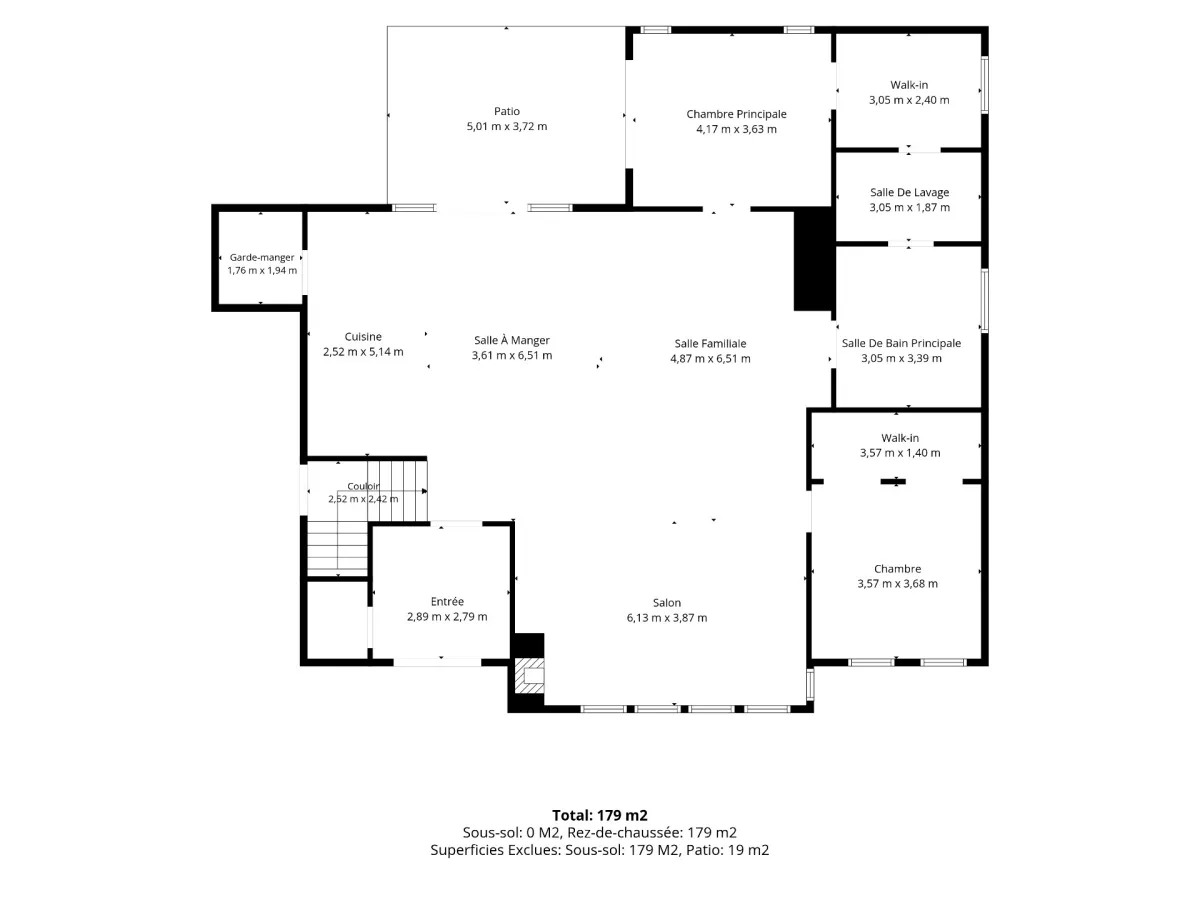
| Rooms | Levels | Dimensions | Covering |
|---|---|---|---|
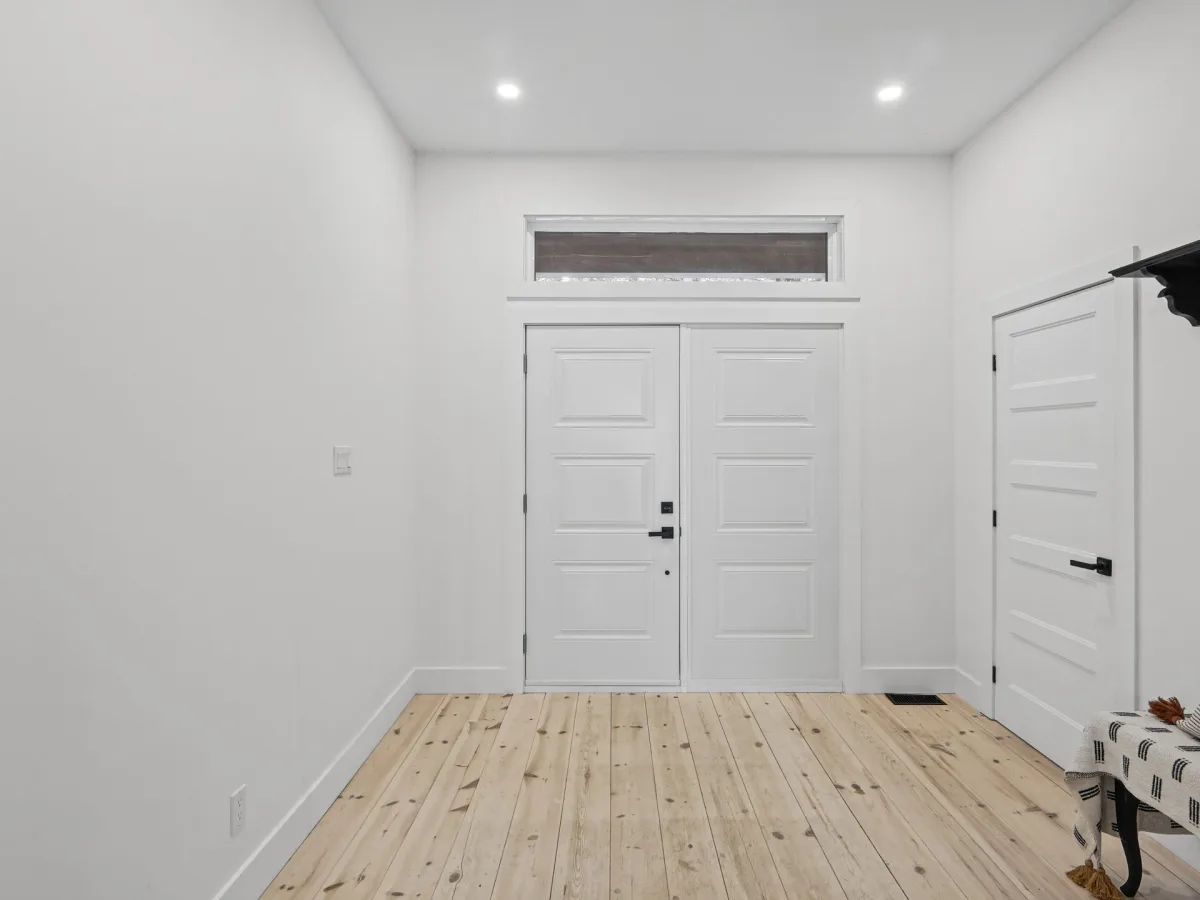
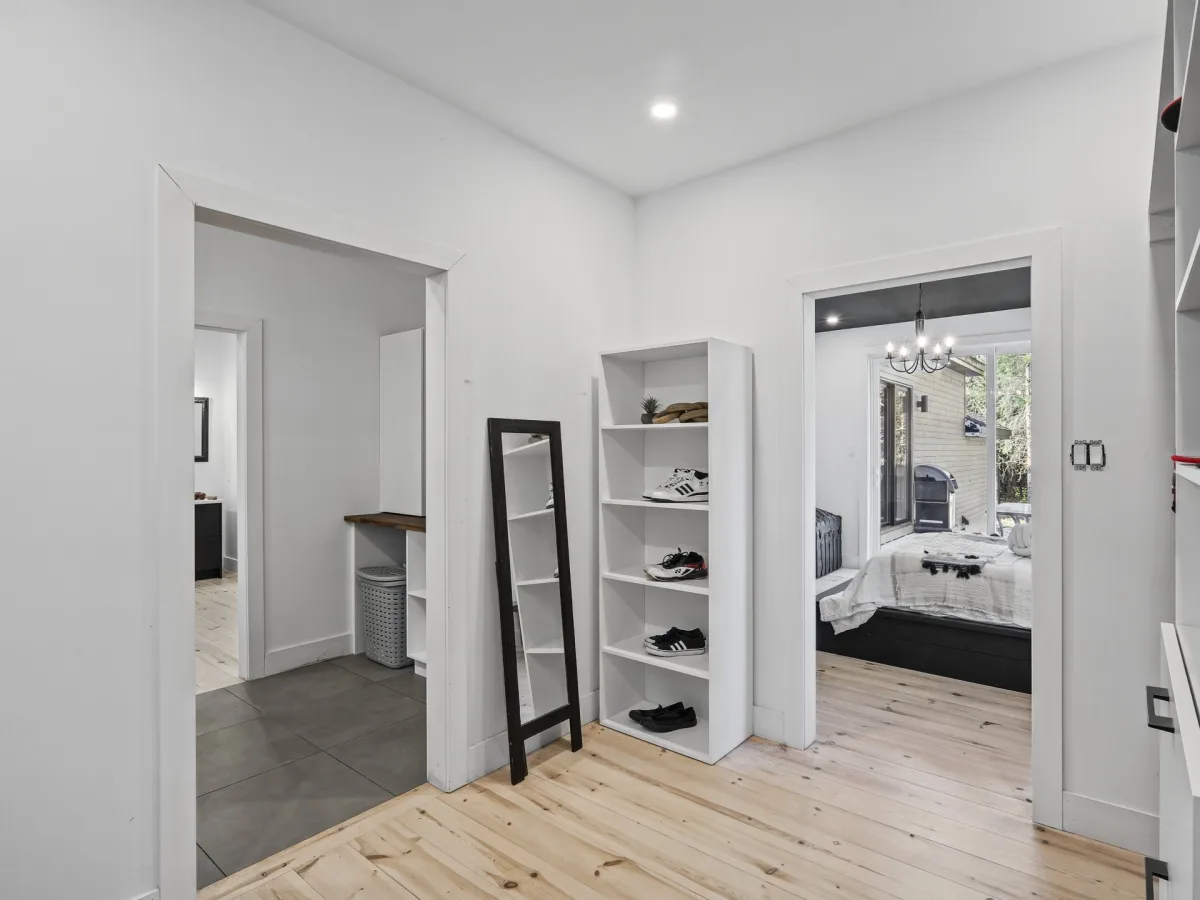
| Hallway | 1st level/Ground floor | 2.89x2.79 M | Wood |
| Living room | 1st level/Ground floor | 6.13x3.87 M | Wood |
| Family room | 1st level/Ground floor | 4.87x6.51 M | Wood |
| Dining room | 1st level/Ground floor | 3.61x6.51 M | Wood |
| Kitchen | 1st level/Ground floor | 2.52x5.14 M | Wood |
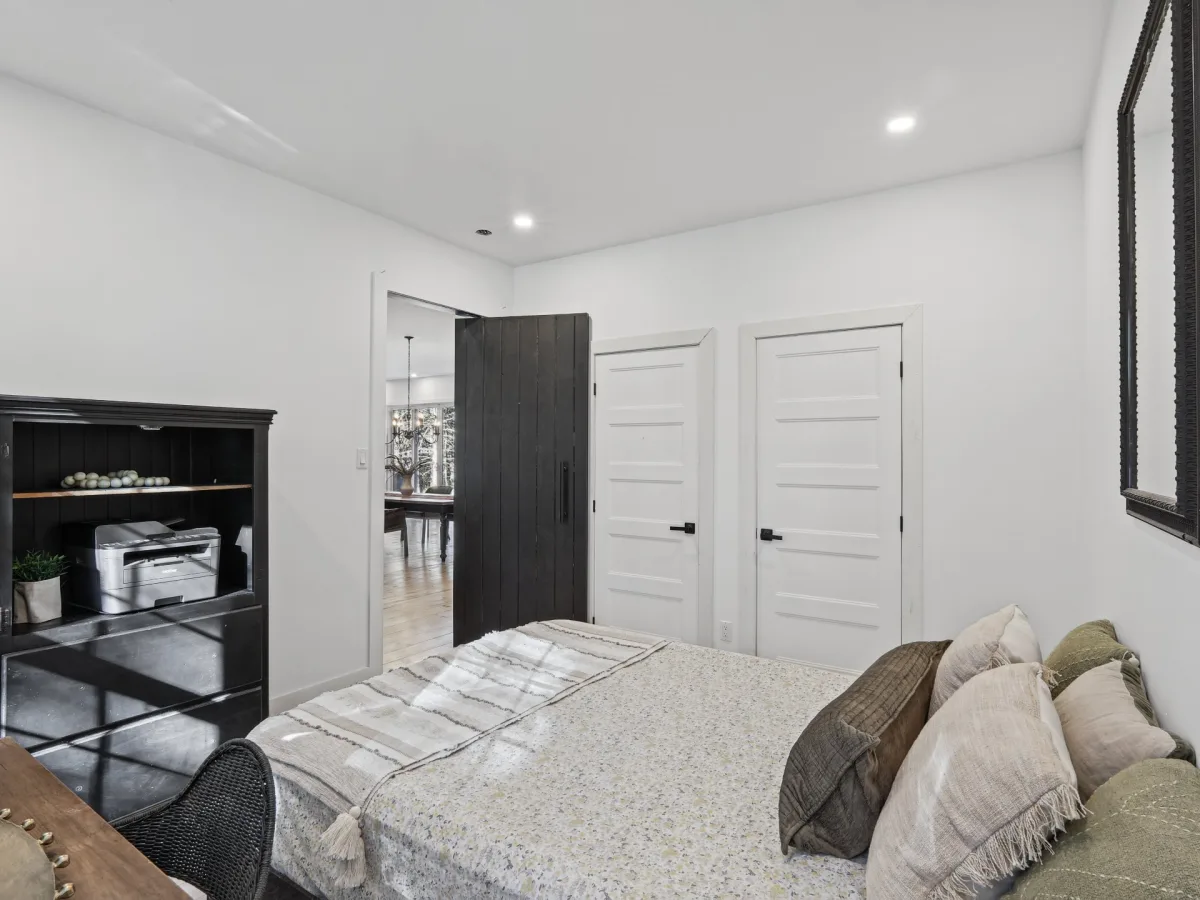
| Bedroom | 1st level/Ground floor | 3.57x3.68 M | Wood |
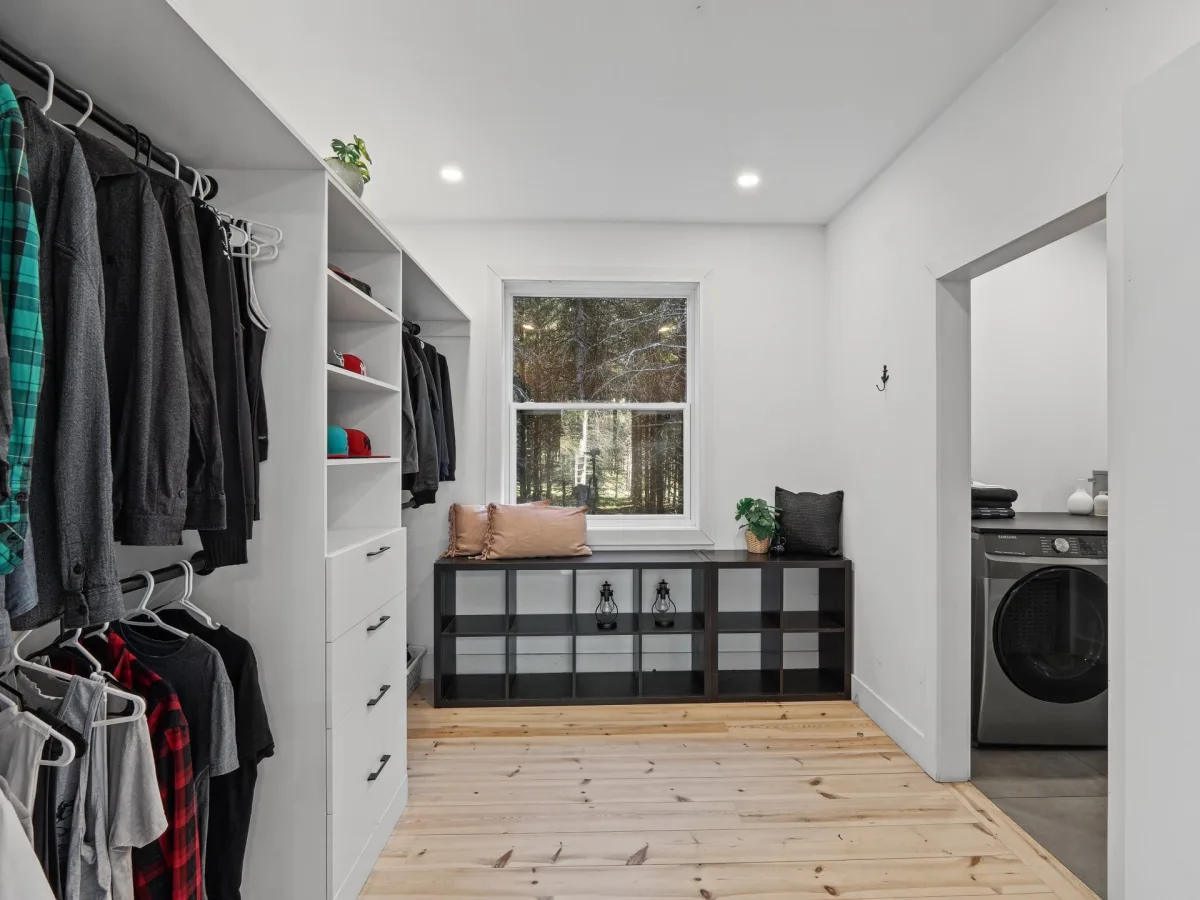
| Walk-in closet | 1st level/Ground floor | 3.57x1.40 M | Wood |
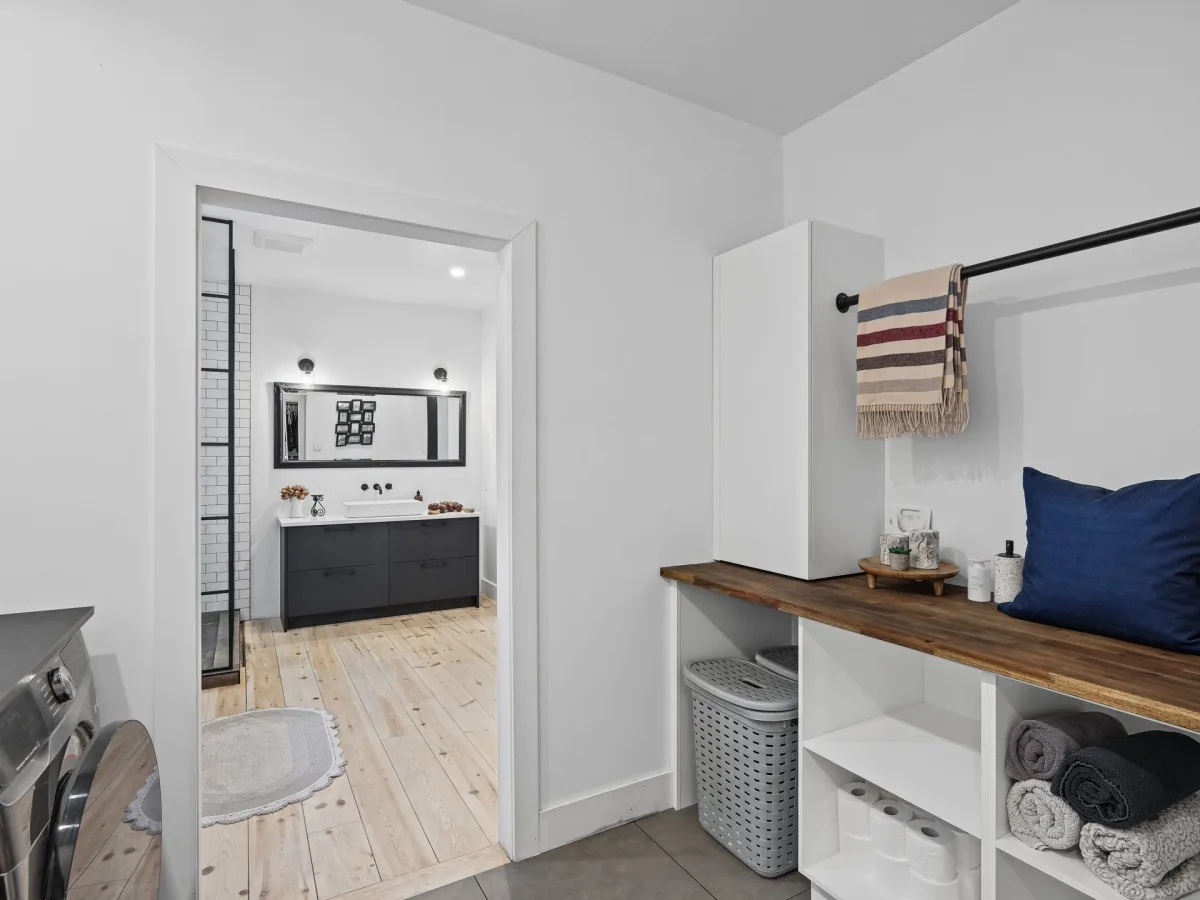
| Bathroom | 1st level/Ground floor | 3.5x3.39 M | Wood |
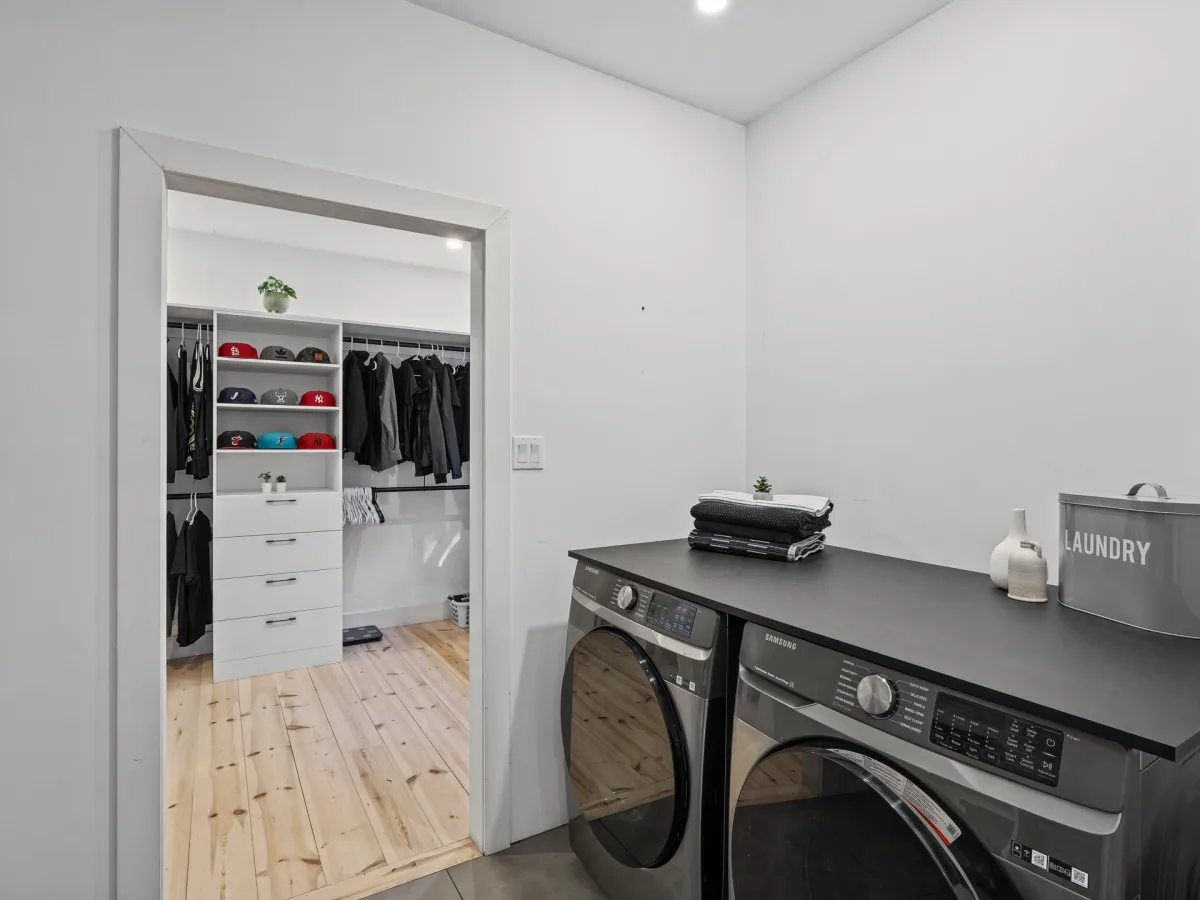
| Laundry room | 1st level/Ground floor | 3.5x1.87 M | Ceramic tiles |
| Primary bedroom | 1st level/Ground floor | 4.17x3.63 M | Wood |
| Walk-in closet | 1st level/Ground floor | 3.5x2.40 M | Wood |
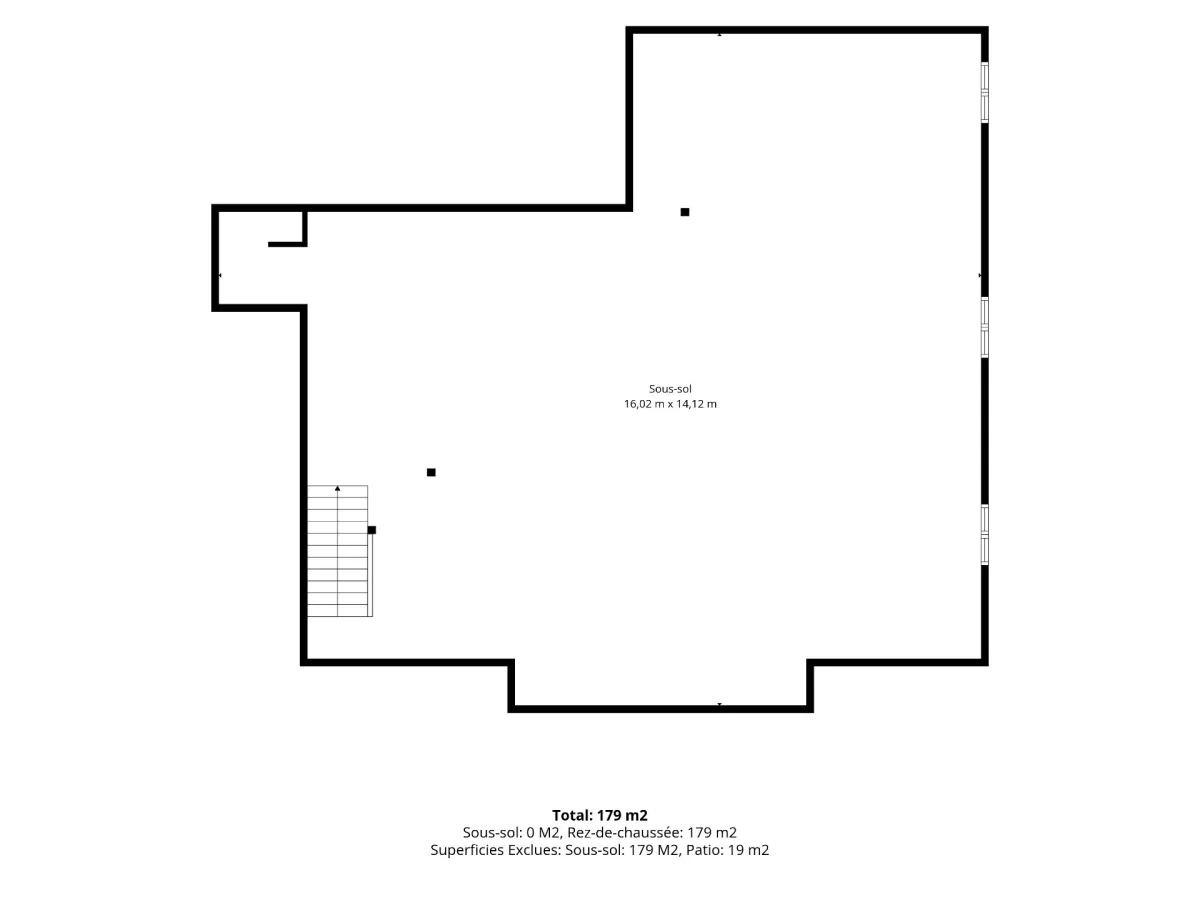
| Other | Basement | 16.2x14.12 M | Other |
| Bedroom | Basement | 1.1x1.1 M | Other |
| Bedroom | Basement | 1.1x1.1 M | Other |
| Bedroom | Basement | 1.1x1.1 M | Other |
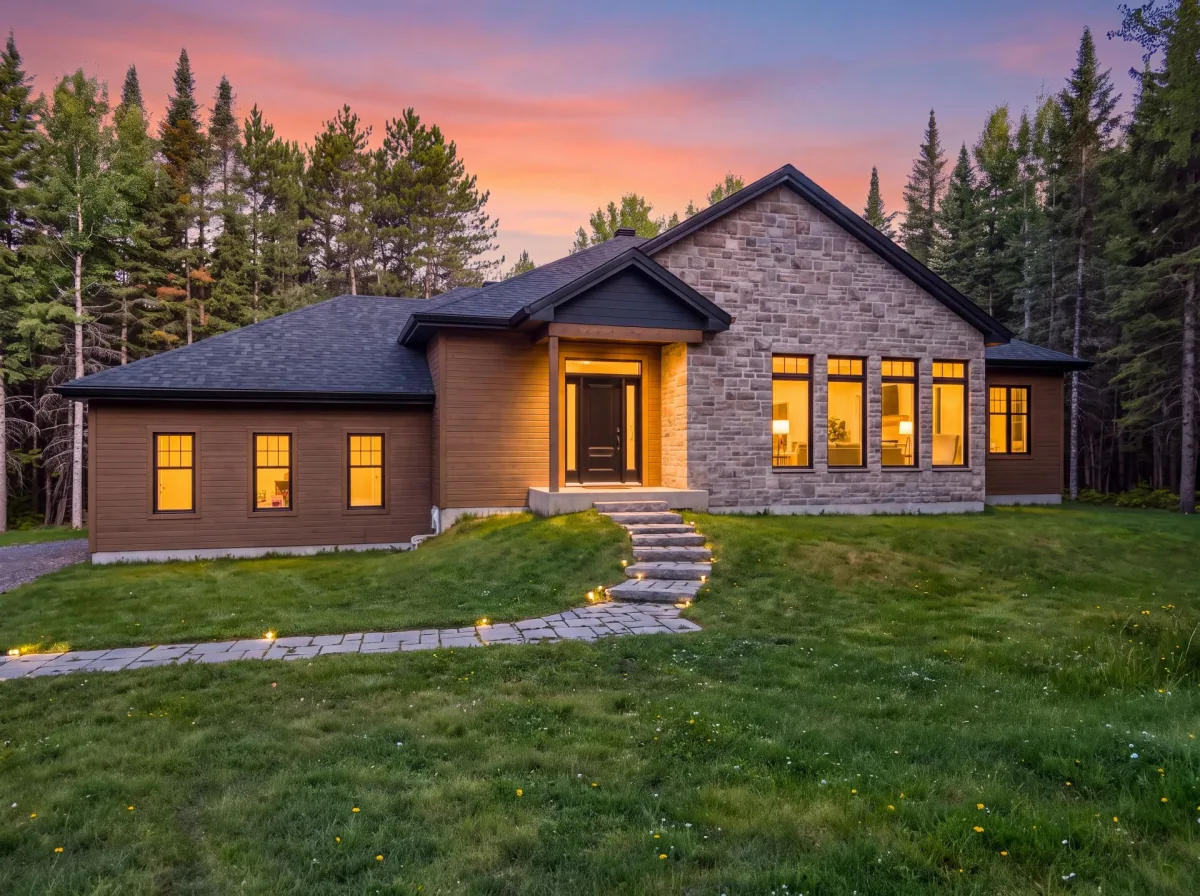
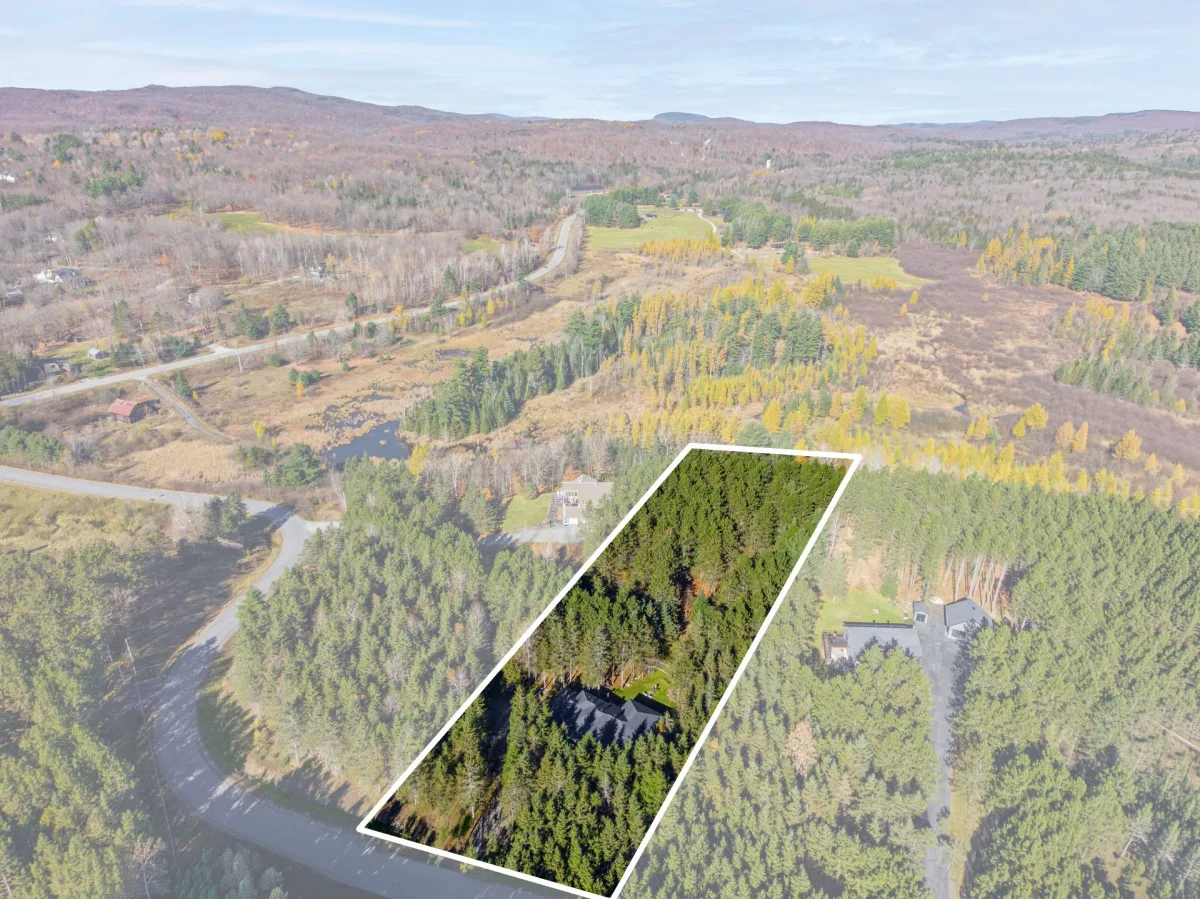
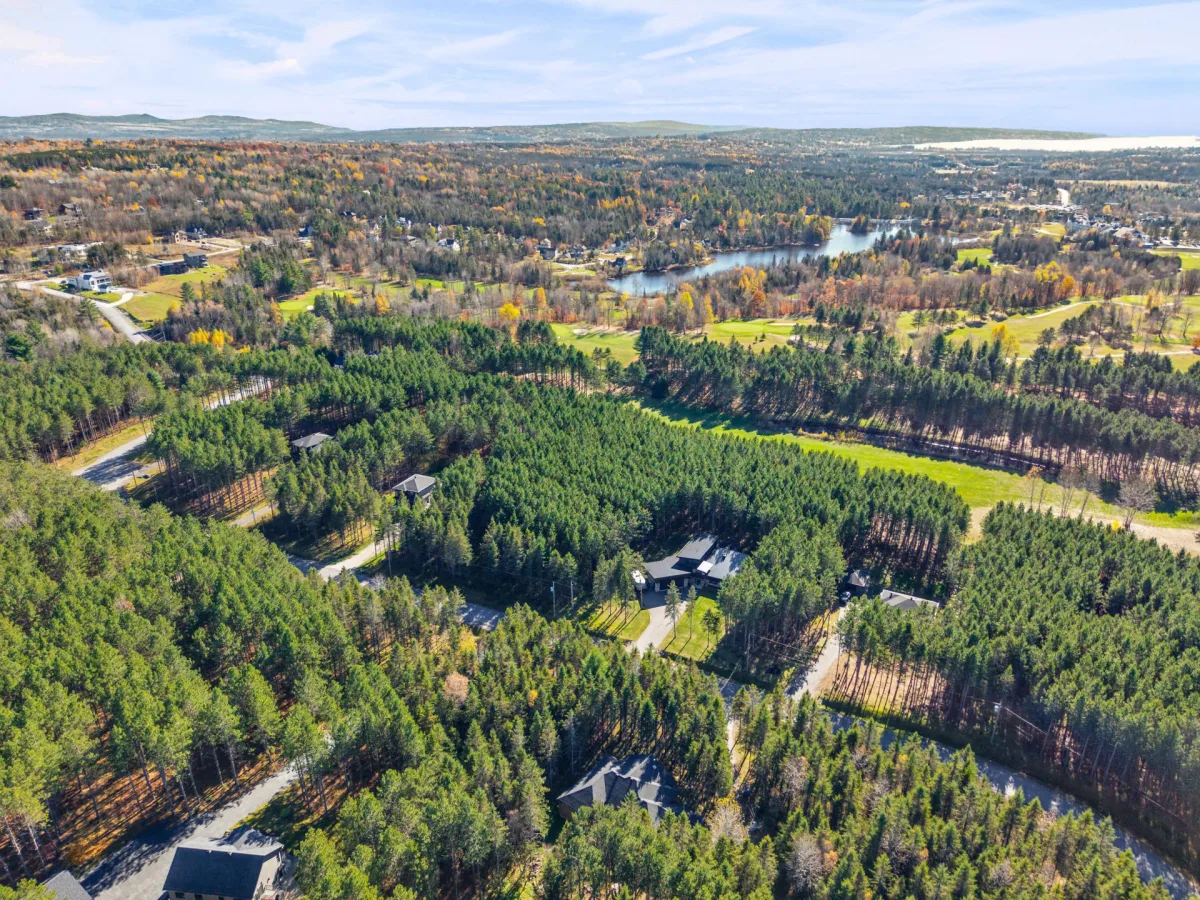
**AN EXCEPTIONAL RESIDENCE WHERE CONTEMPORARY DESIGN MEETS NATURE** Nestled in the heart of a serene, wooded setting, this sumptuous property stands out for its elegant architecture, generous living spaces, and harmonious blend of high-quality materials and contemporary finishes--a place where privacy, refinement, and a gentle way of life come together with distinction.
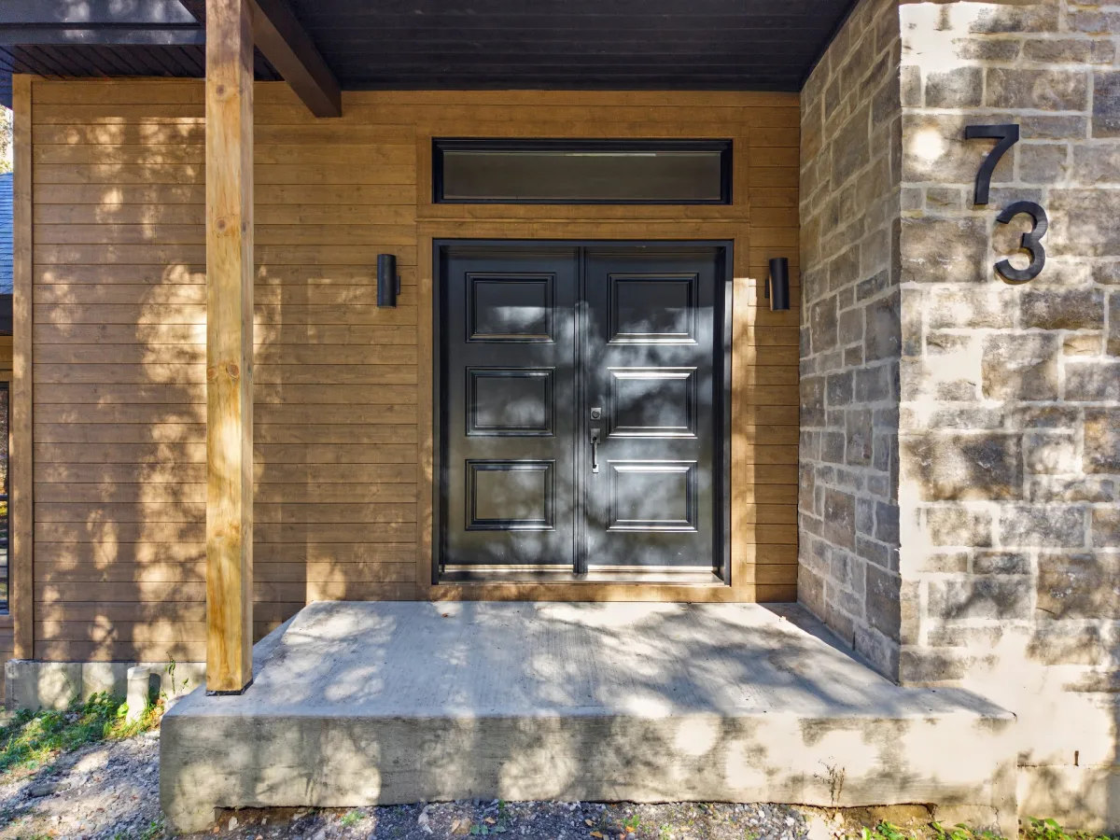
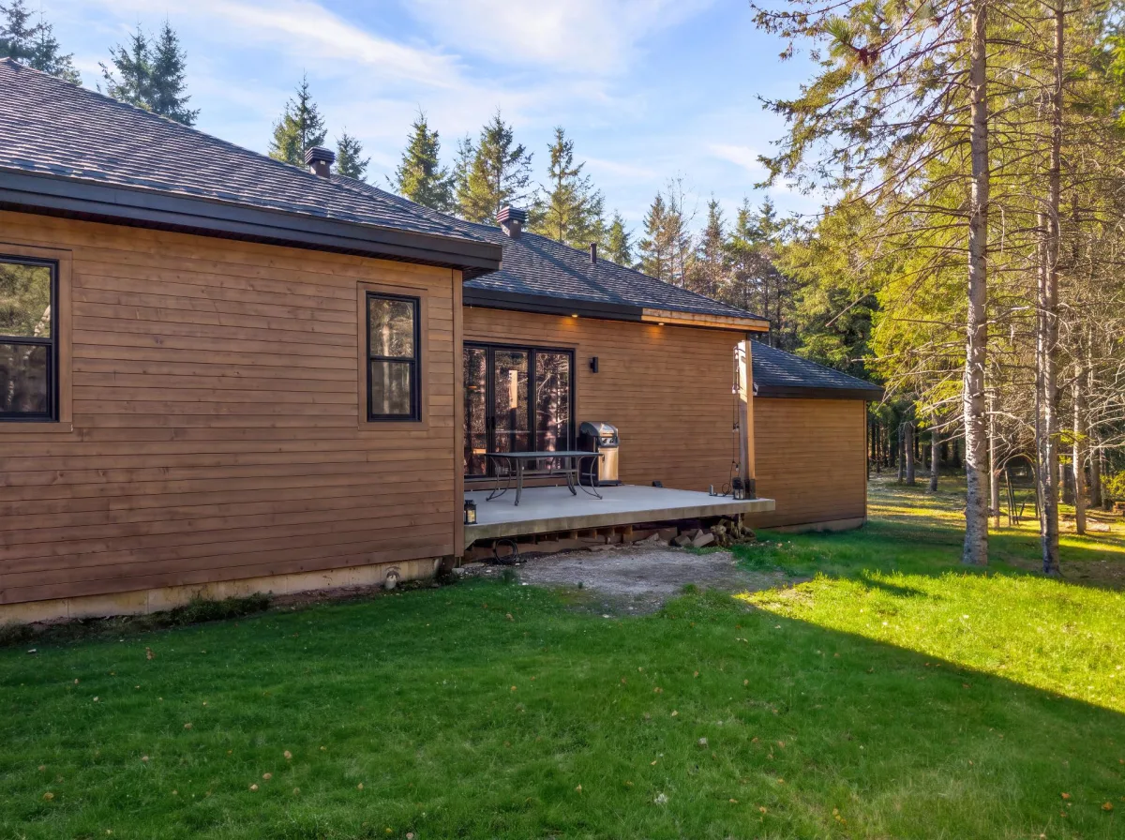
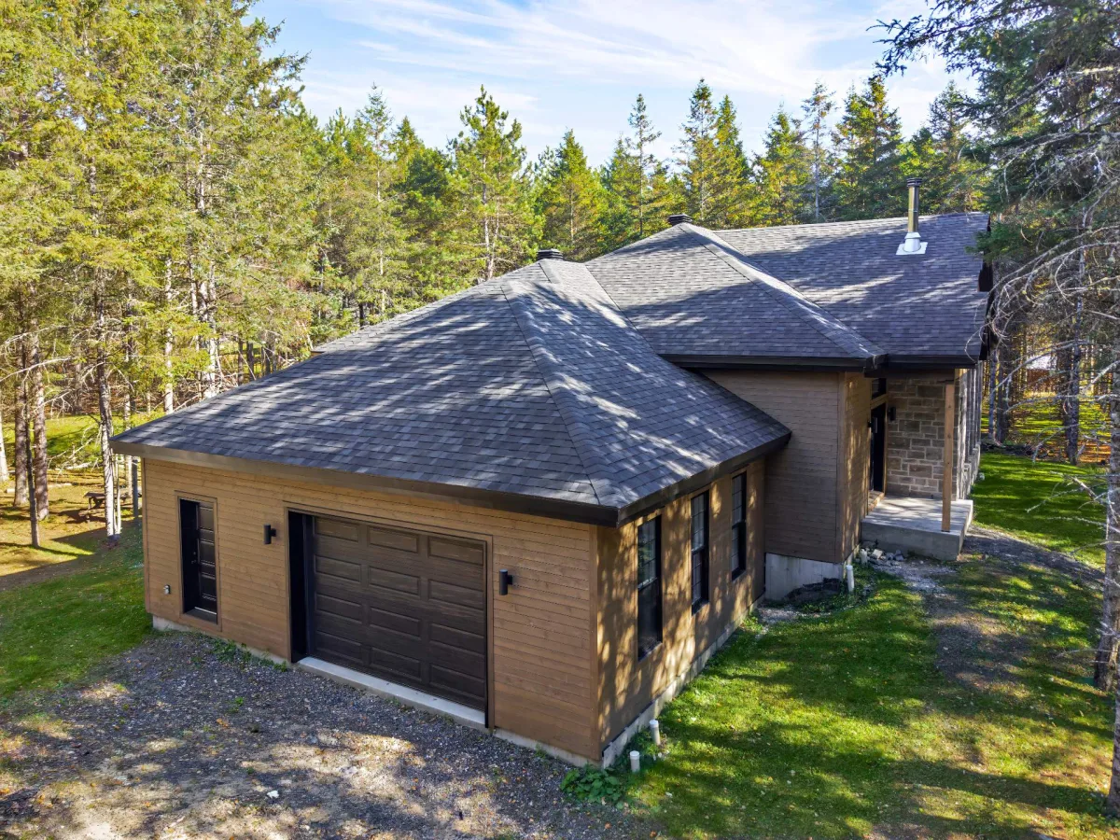
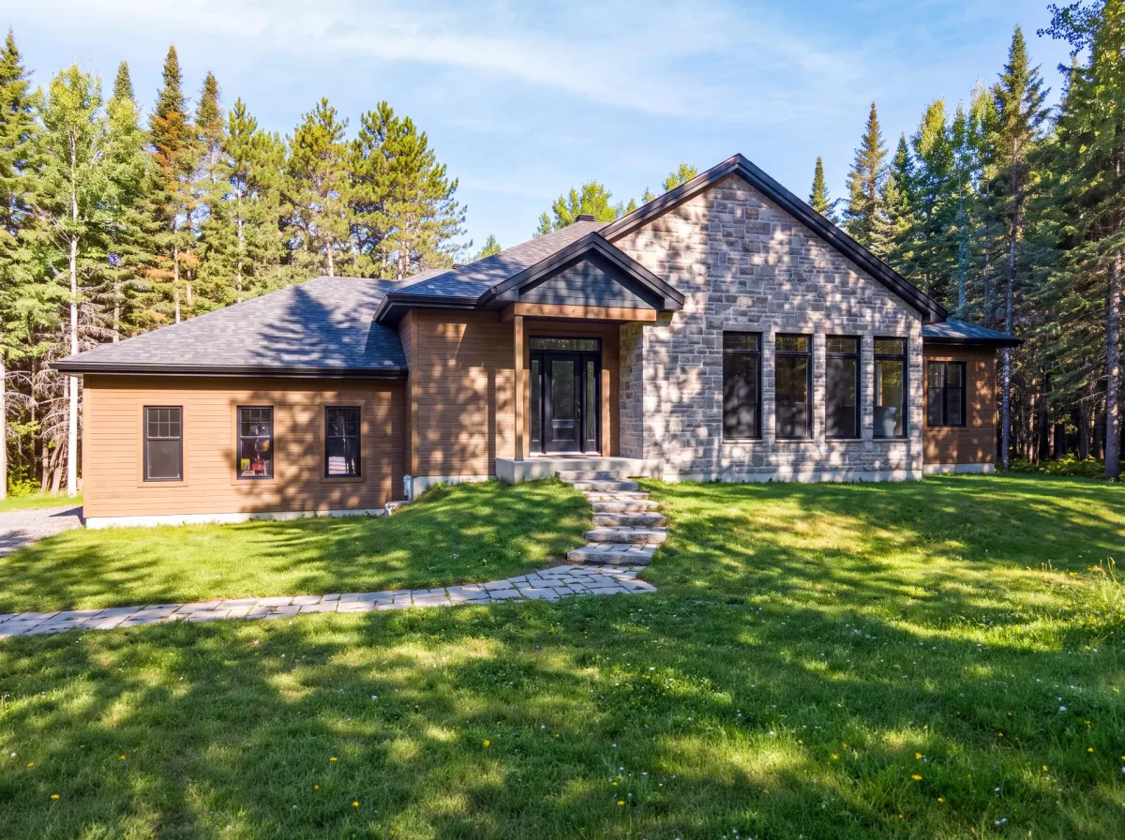
Upon arrival, the residence captivates with a façade that combines natural stone and wood cladding, hinting at the warm yet sophisticated character found within.
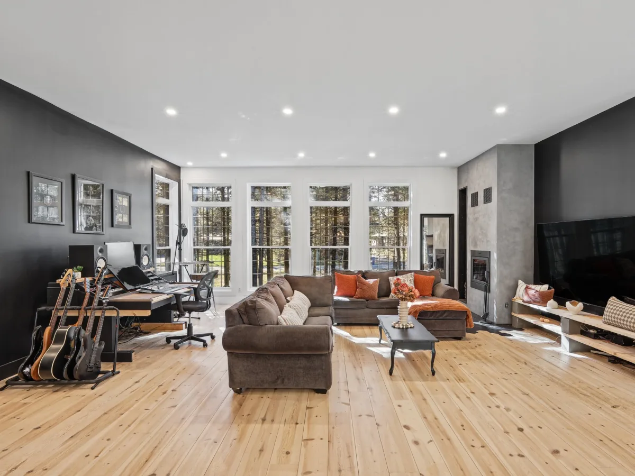
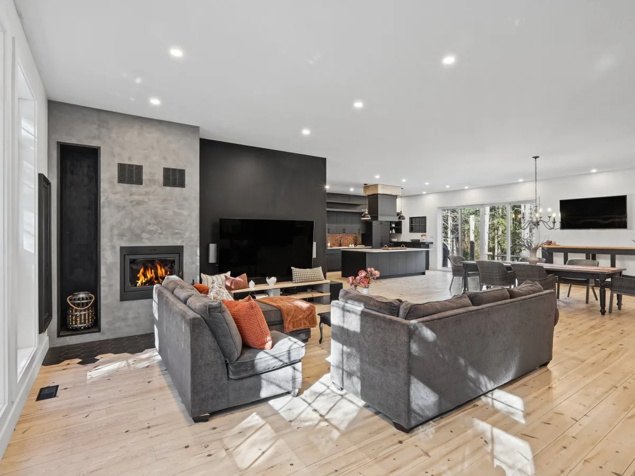
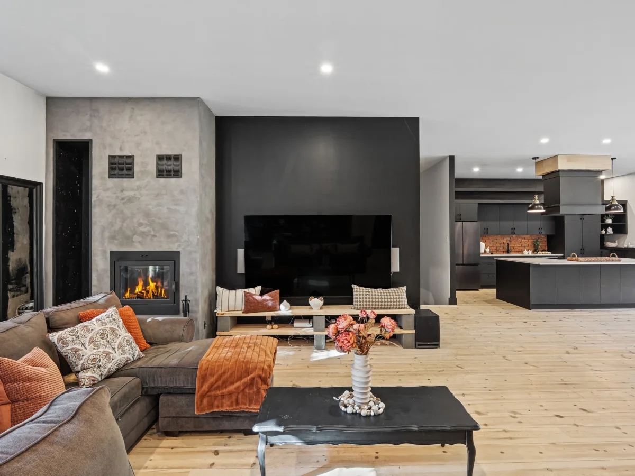
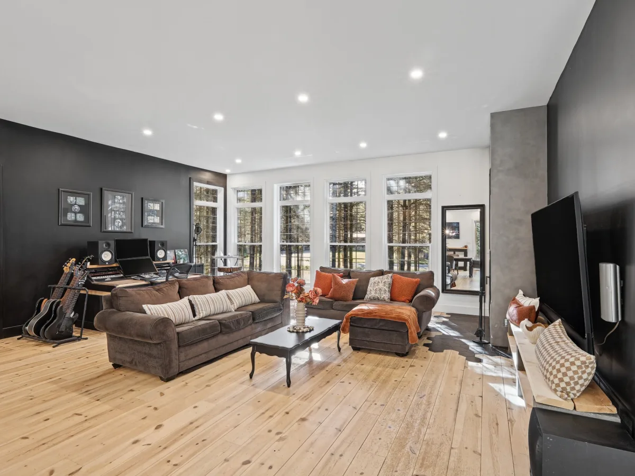
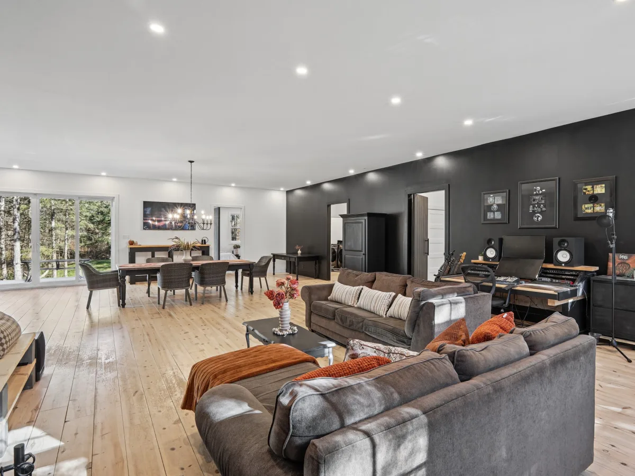
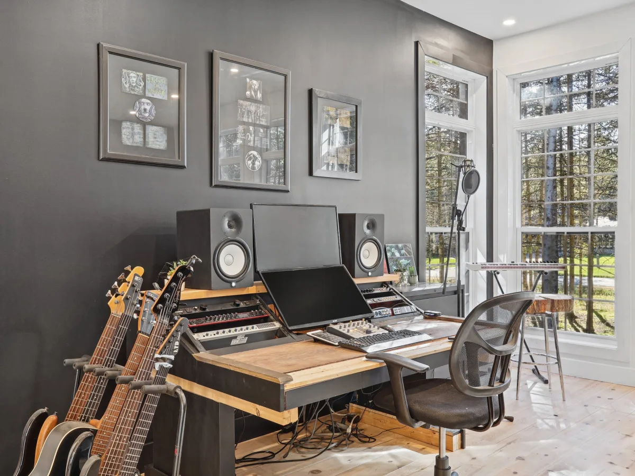
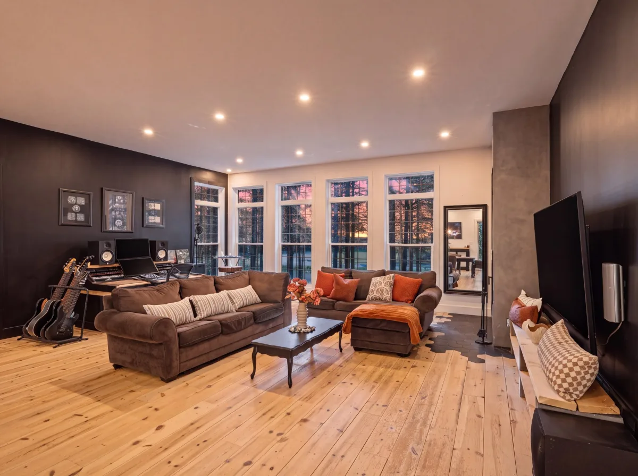
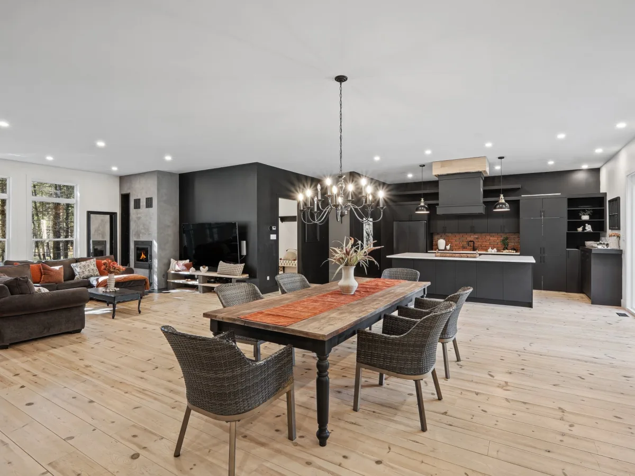
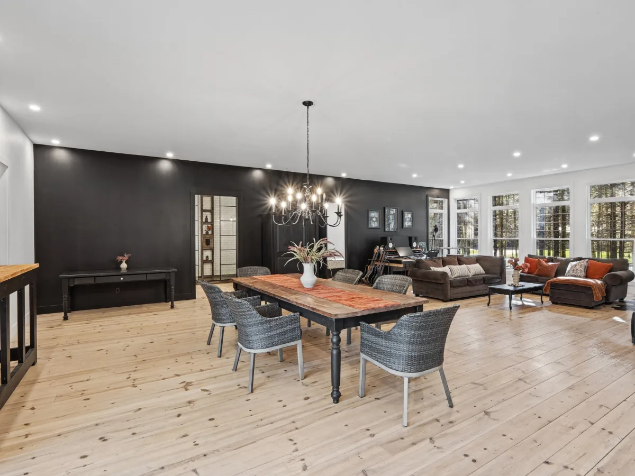
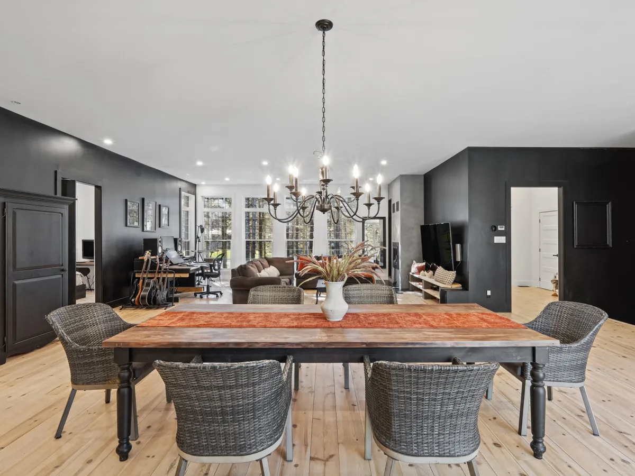
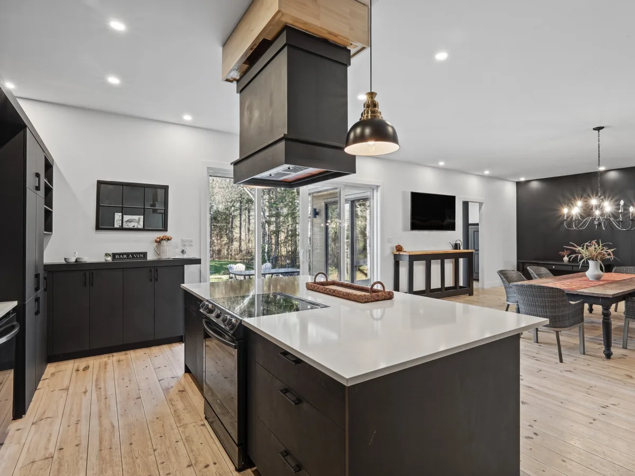
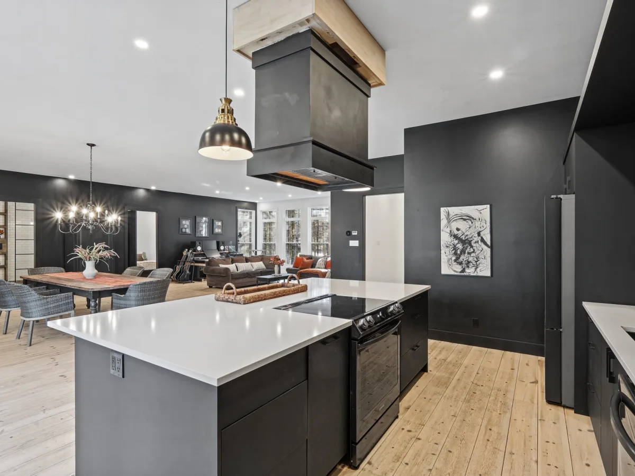
Inside, a spectacular open-plan living area reveals impressive volumes, bathed in natural light streaming through expansive windows that offer magnificent views of the surrounding forest. Wide-plank wood floors in natural tones contrast elegantly with walls in deep, rich hues, creating an atmosphere that is both modern and timeless.
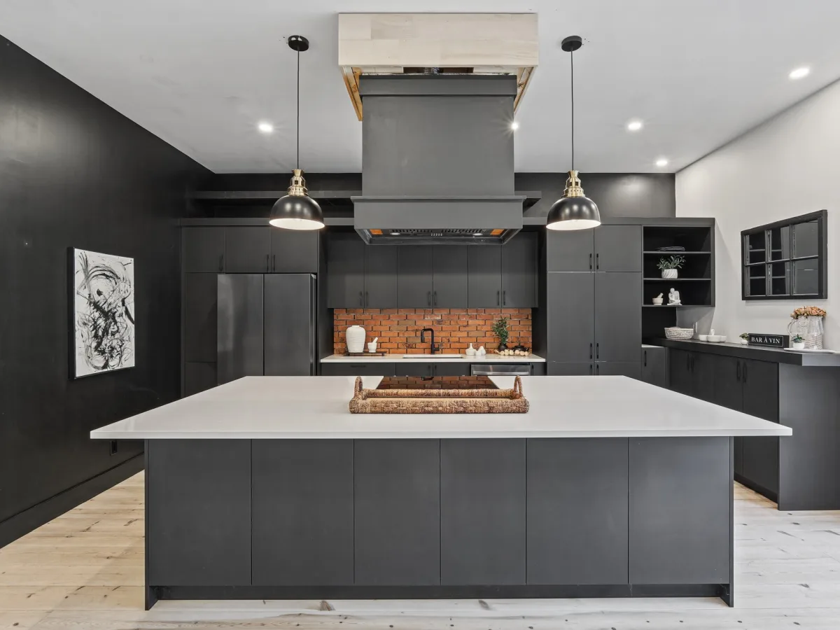
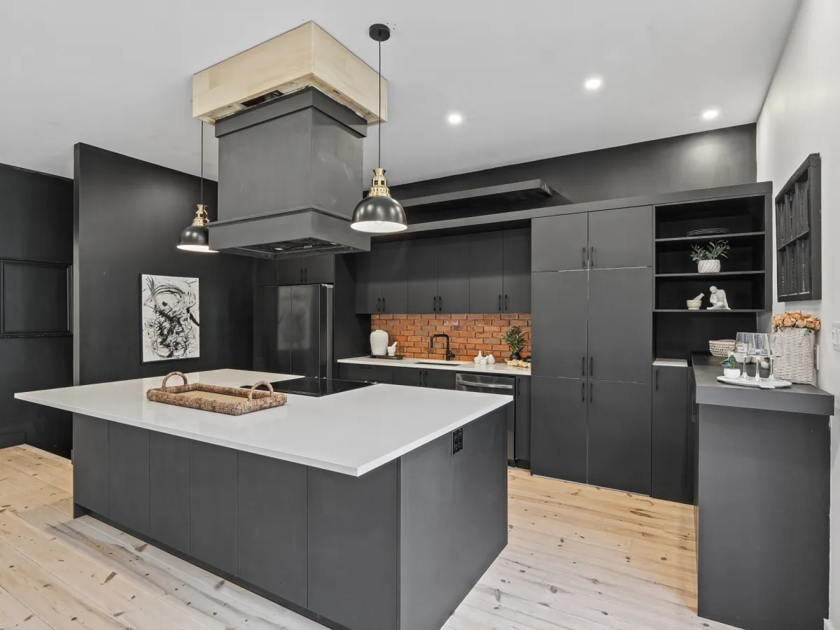
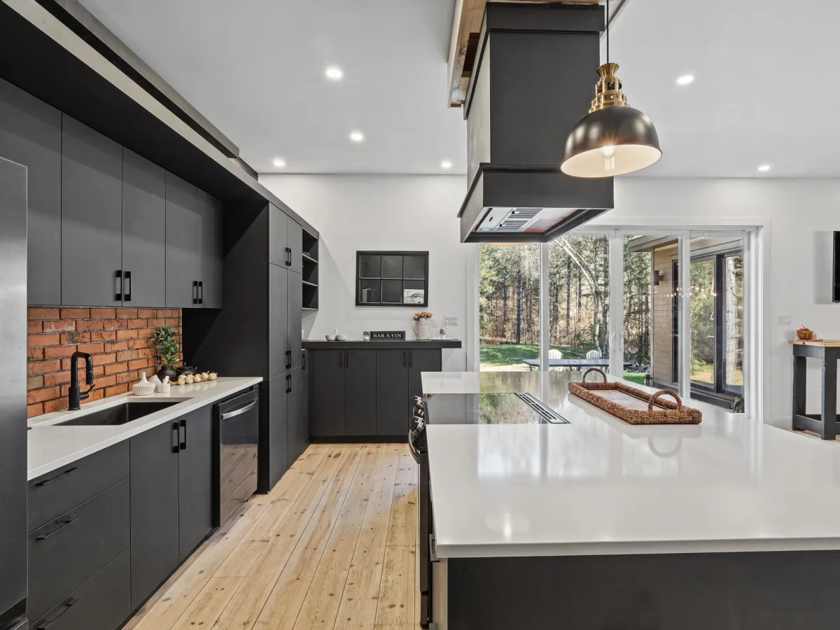
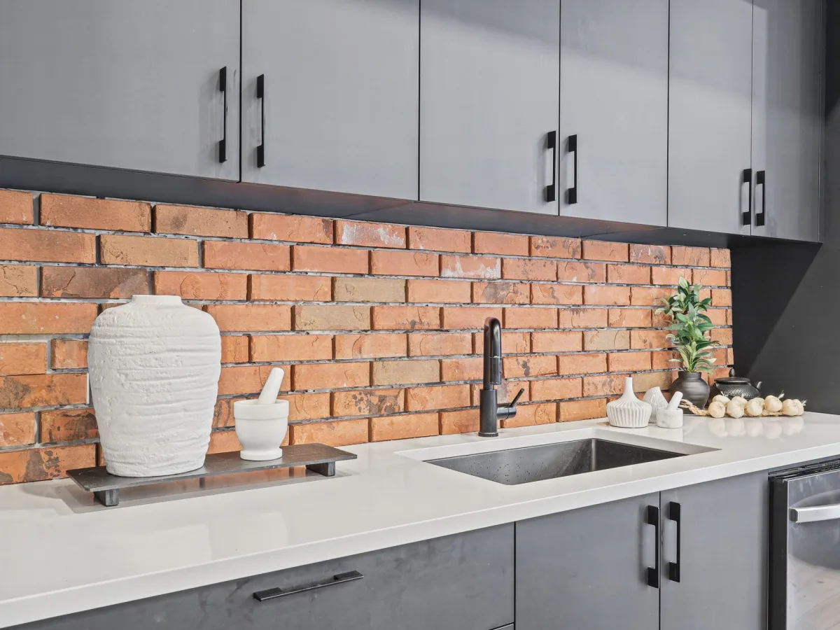
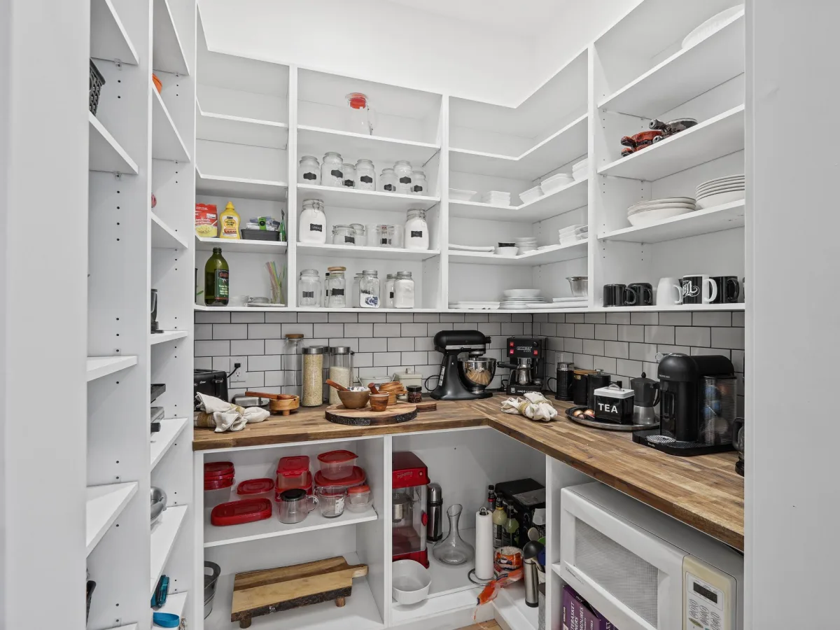
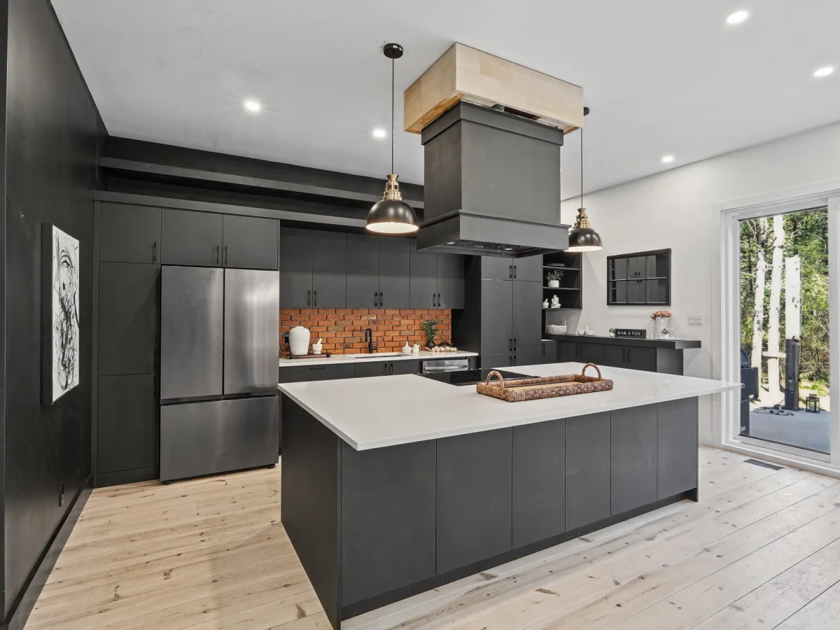
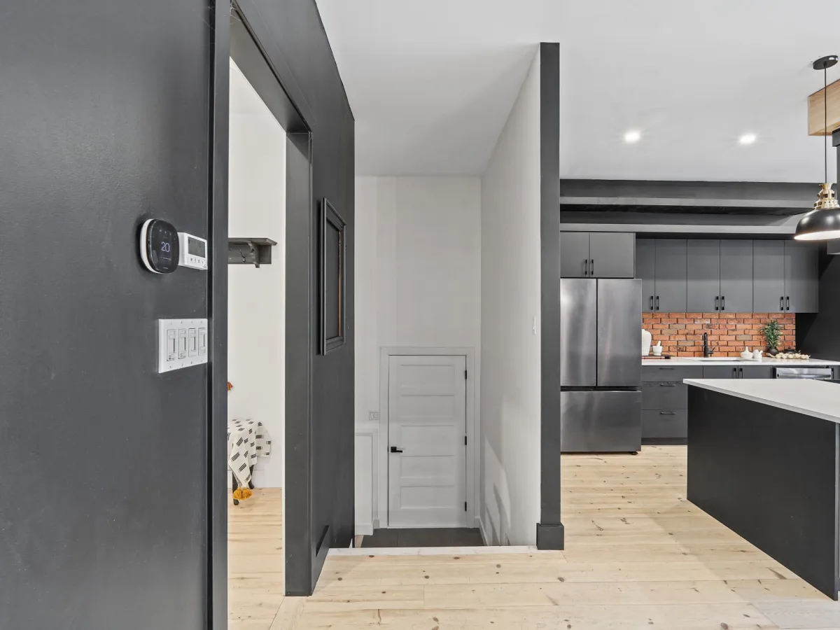
The kitchen--a true centerpiece--features a sleek, minimalist design, where dark cabinetry complements a striking central island with light-toned surfaces. Thoughtfully crafted for culinary enthusiasts and those who love to entertain, it also includes a separate pantry for added storage and functionality.
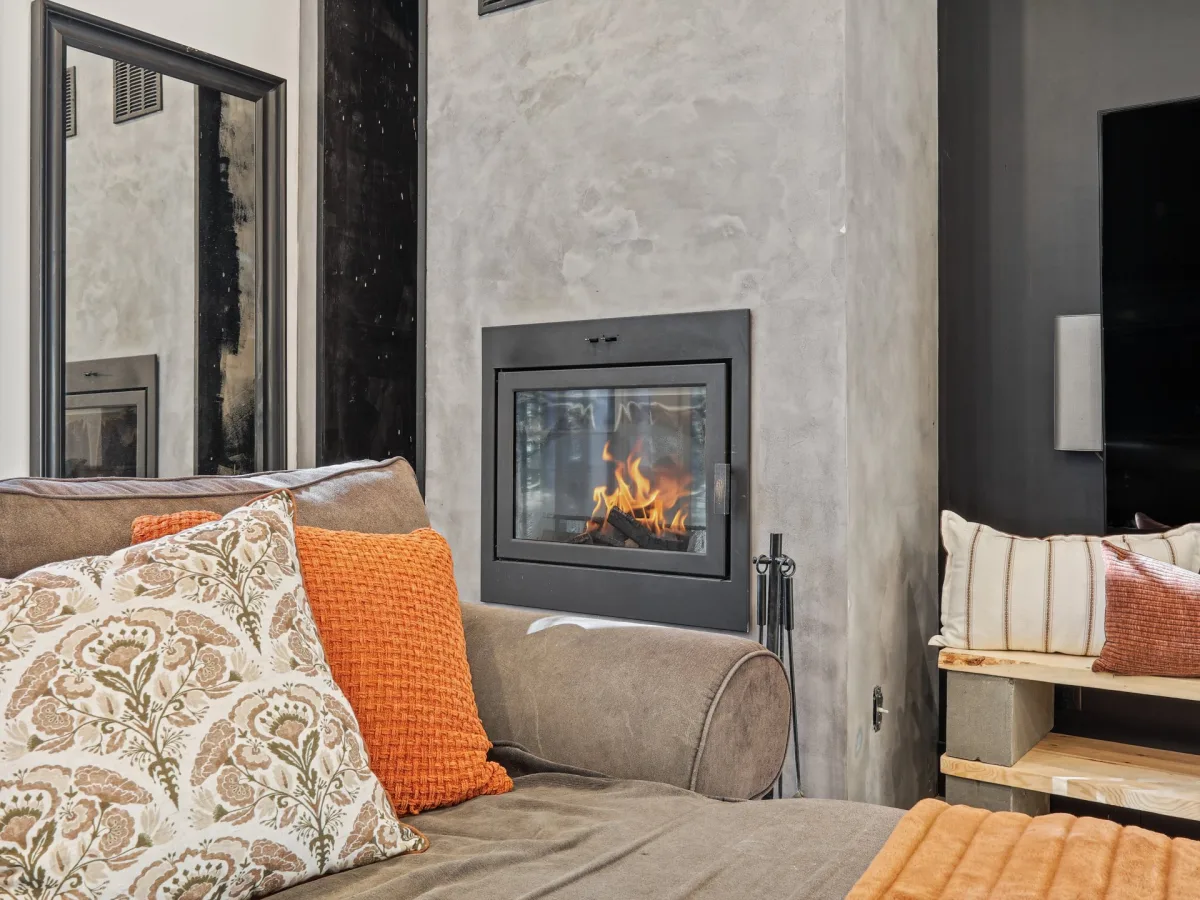
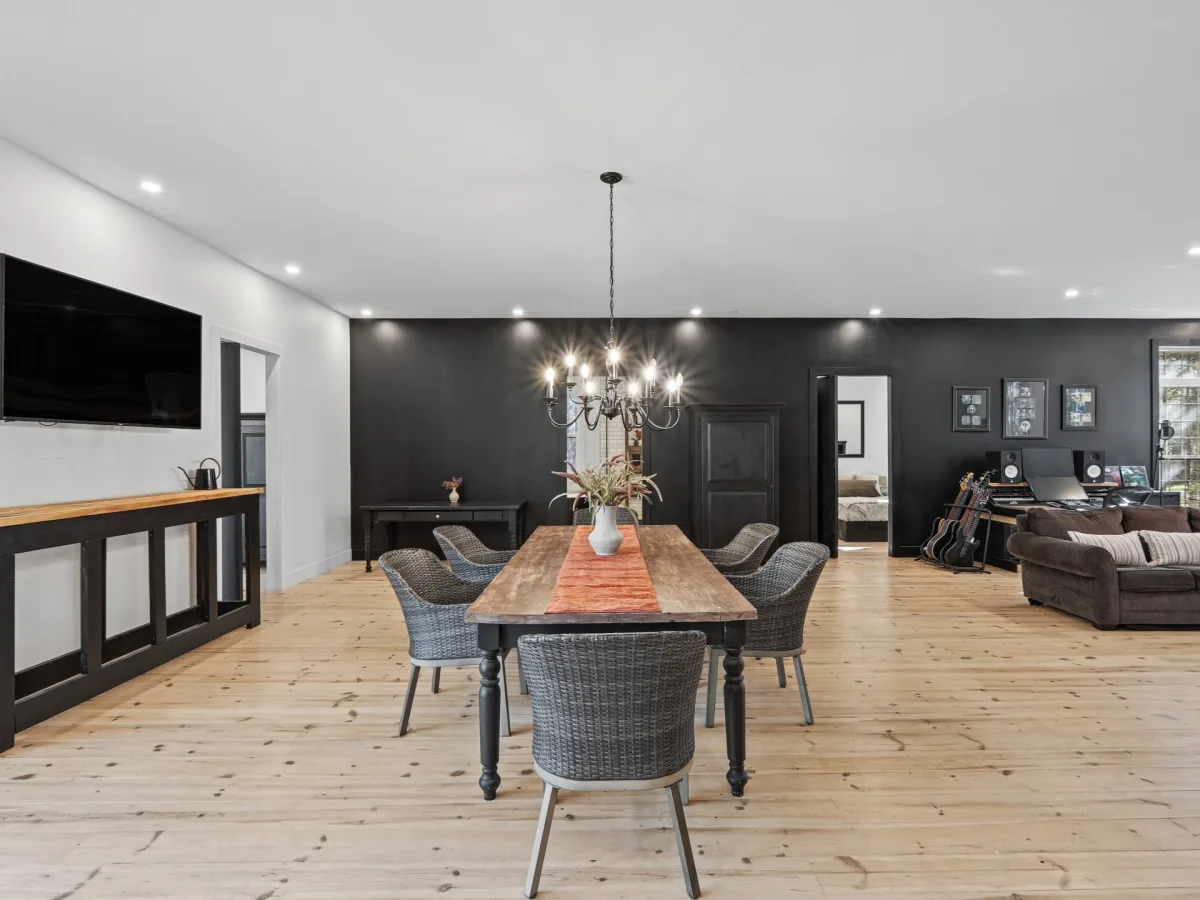
The dining room, which flows into the main living areas, invites gatherings in an atmosphere that is both welcoming and refined. Nearby, the spacious living room is anchored by a fireplace with a bold architectural presence, creating a cozy retreat perfect for any season. Large windows draw the eye outward, seamlessly connecting the interior to the lush, surrounding landscape.
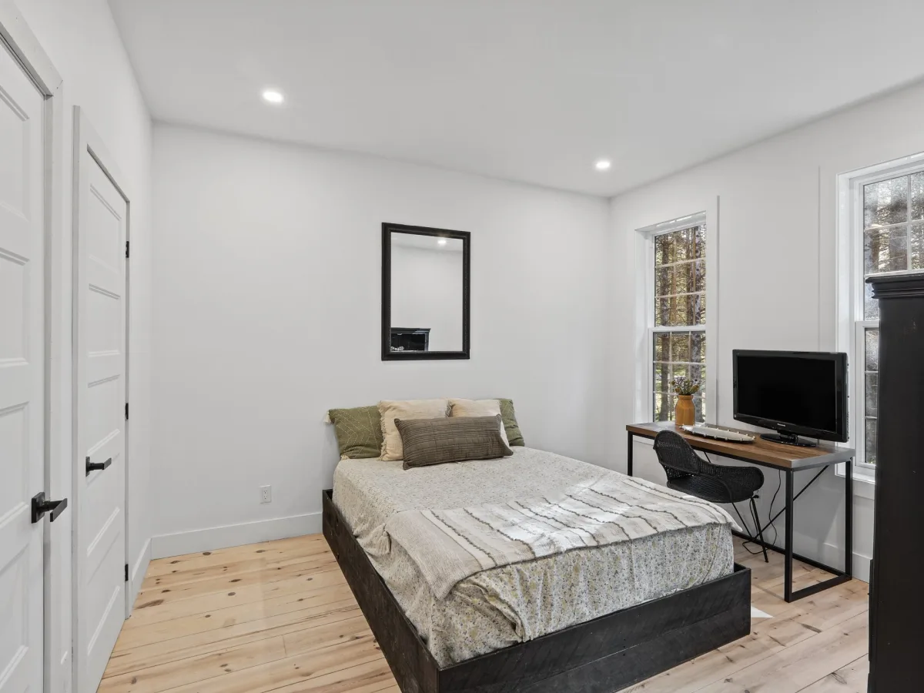
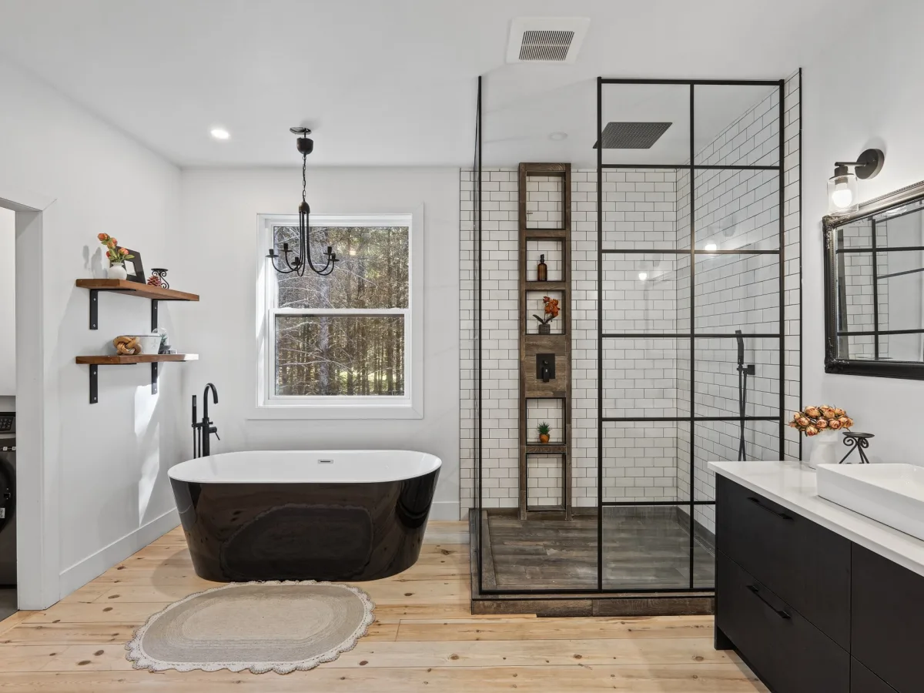
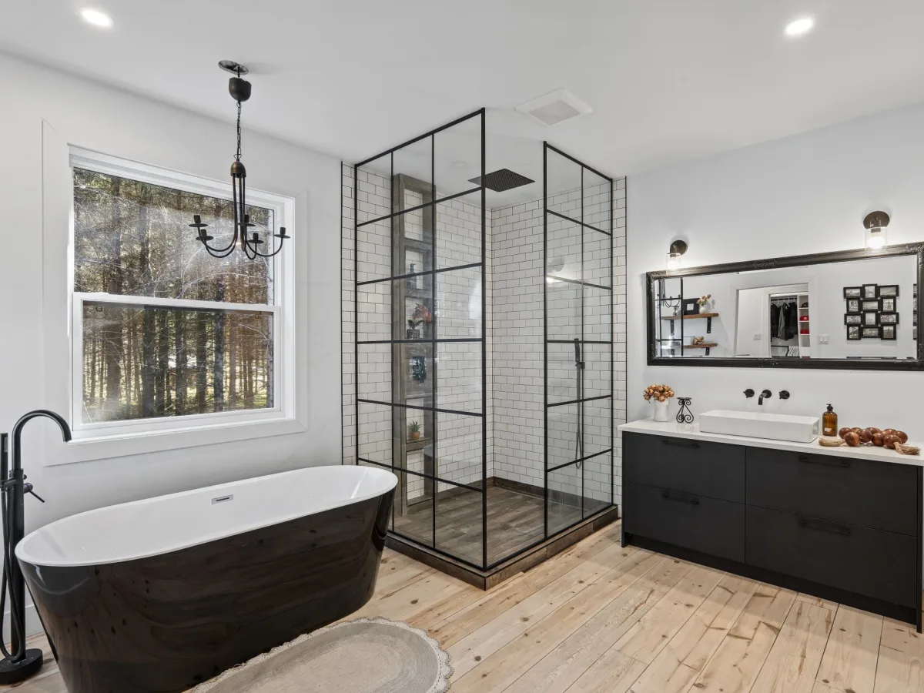
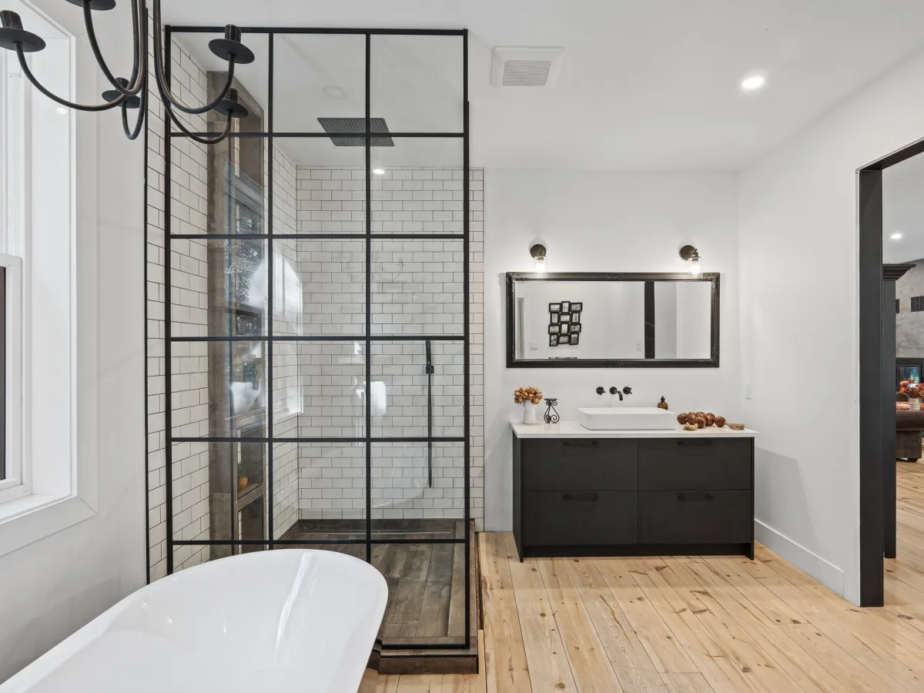
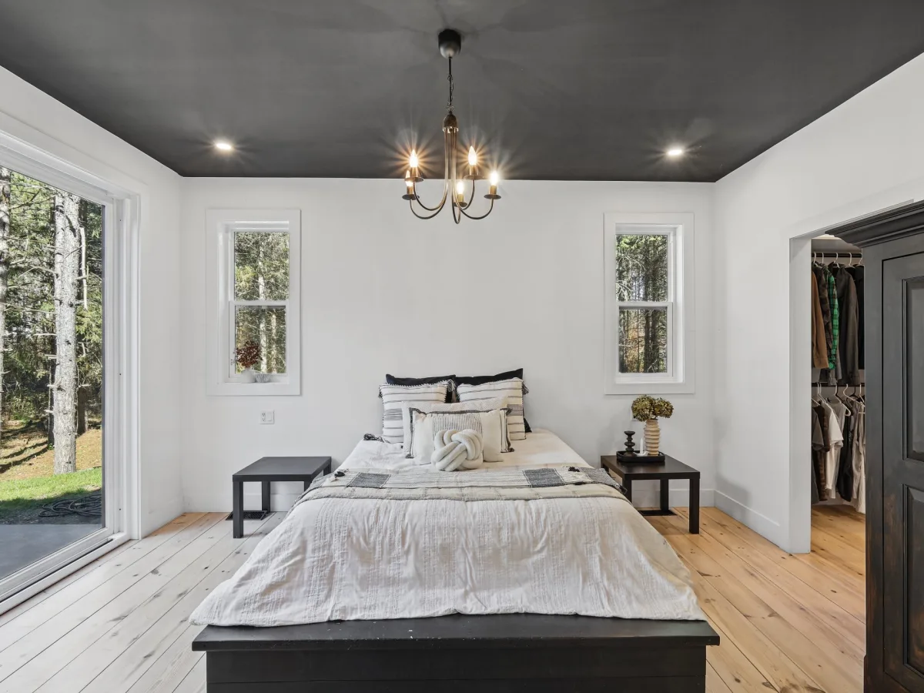
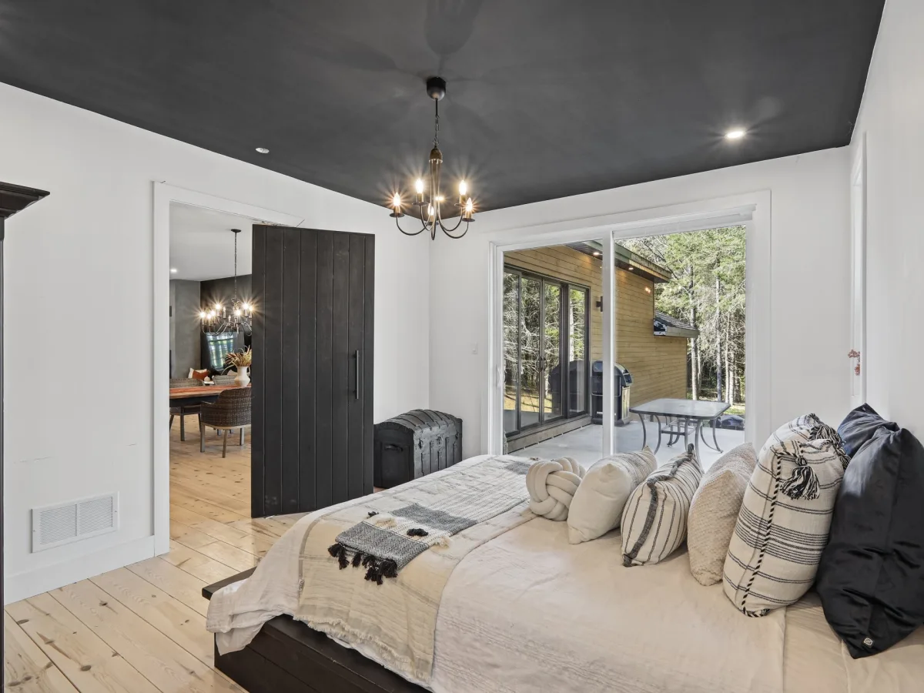
The residence offers two spacious bedrooms, each featuring a walk-in closet. The primary bedroom is particularly notable for its direct access to the outdoors and its soothing ambiance--an ideal setting for relaxation. The stunning full bathroom evokes the elegance of a private spa, featuring a freestanding bathtub, a glass-enclosed shower with black accents, and contemporary fixtures. A separate laundry room, thoughtfully positioned near the private living quarters, rounds out this space.
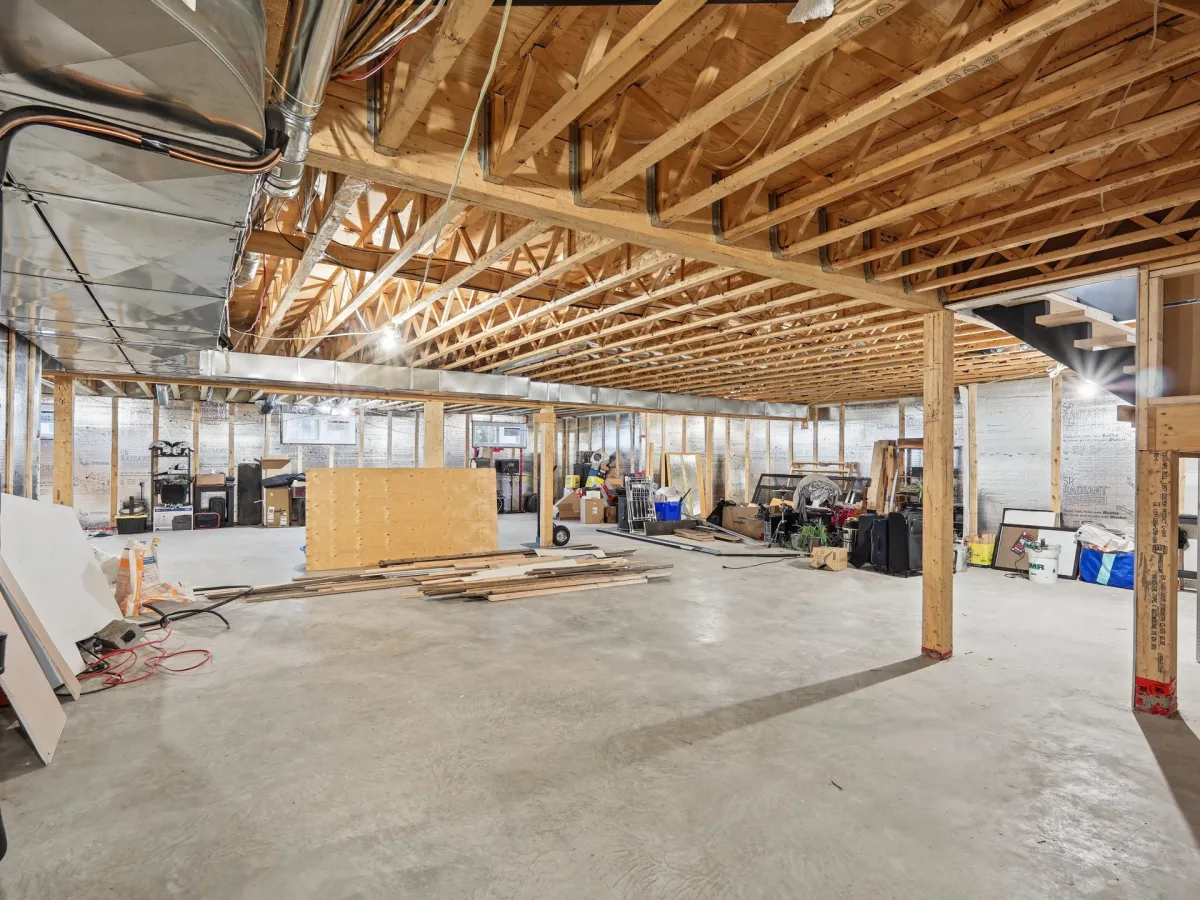
The unfinished basement offers a generous area, providing a blank canvas for future owners to tailor the space to their specific needs.
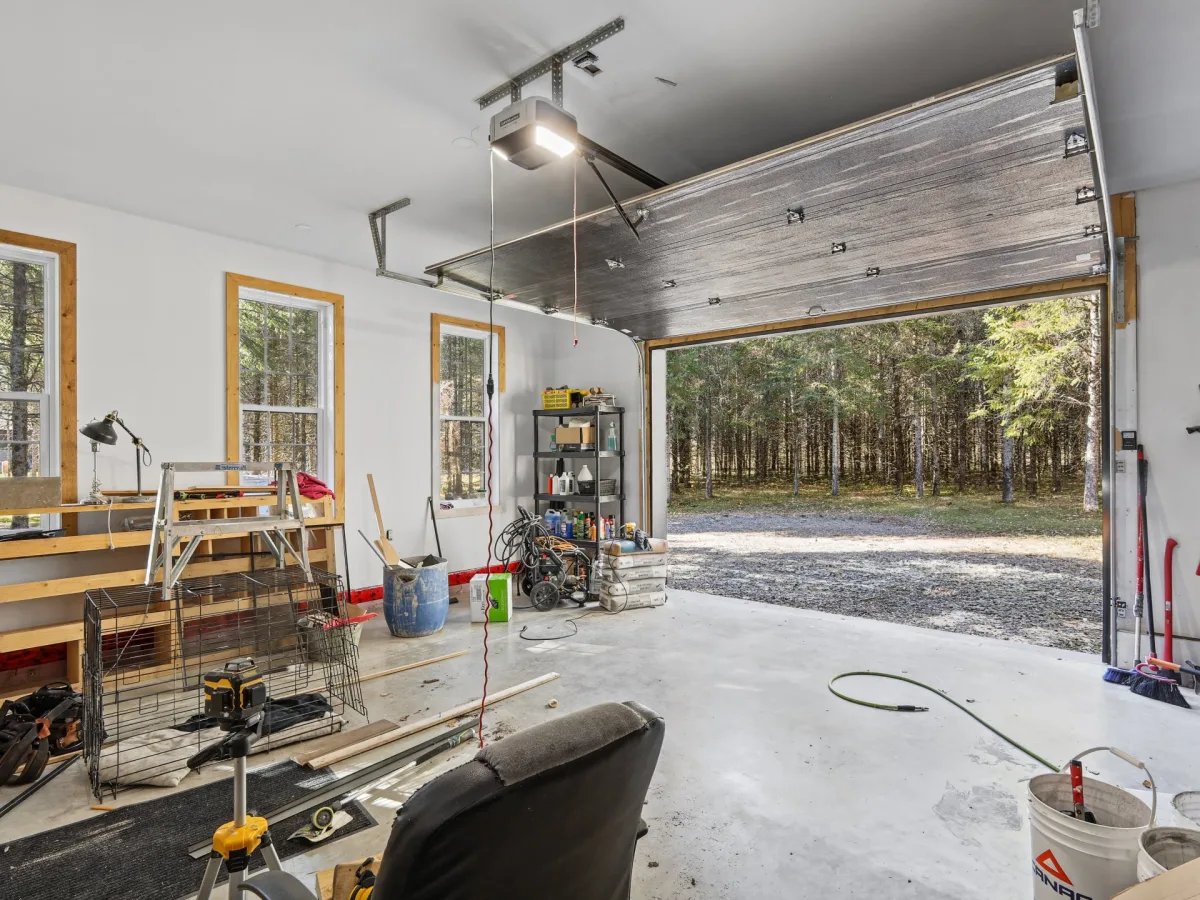
An attached garage adds a practical dimension to this carefully designed property.
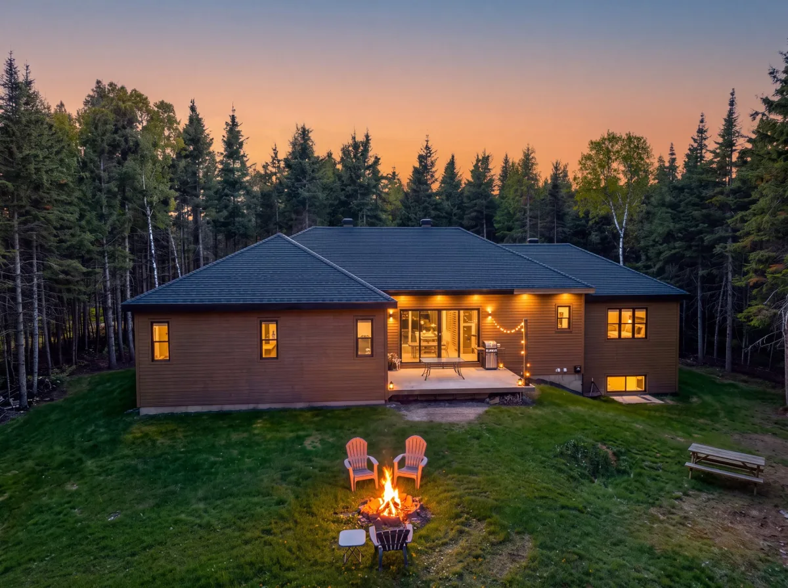
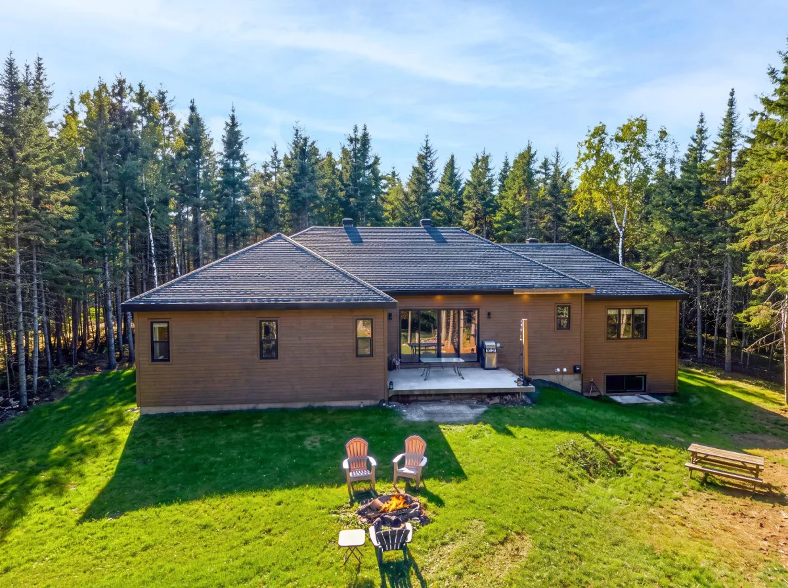
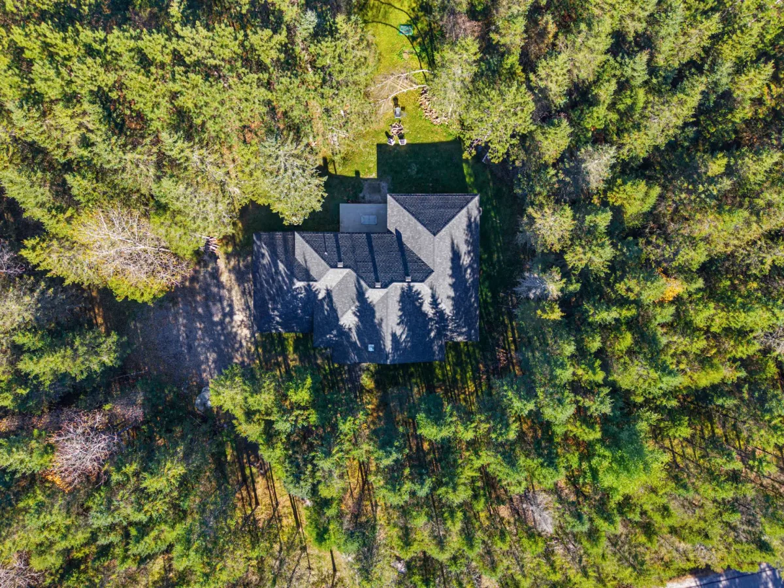
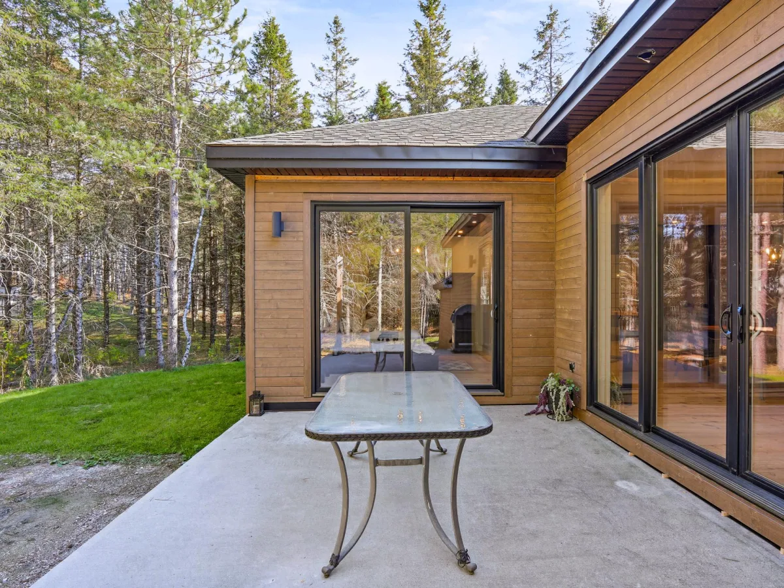
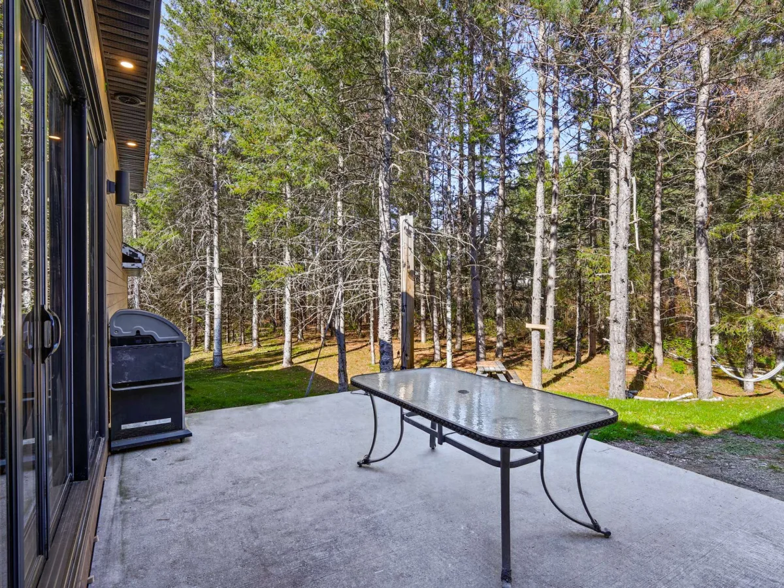
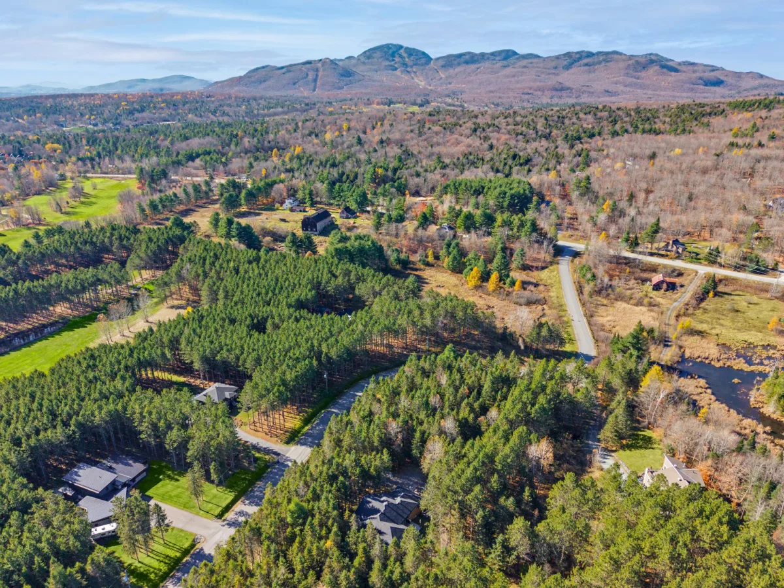
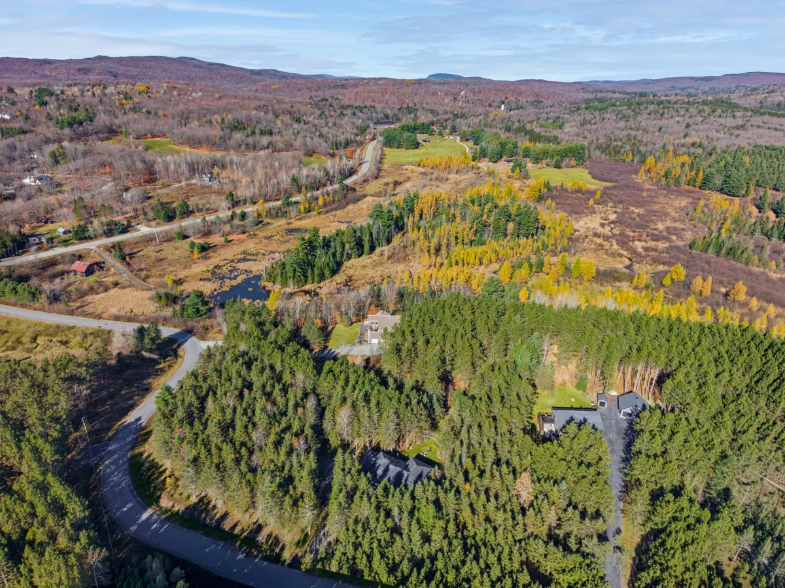
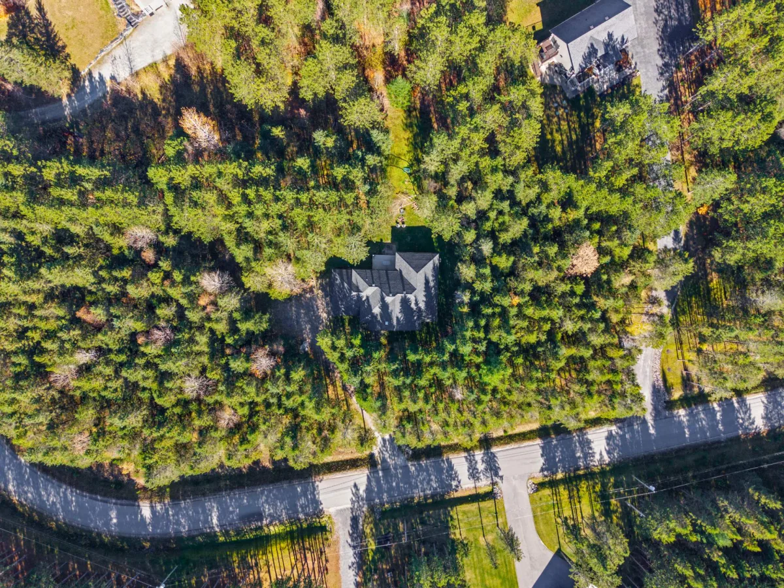
Outside, the large, wooded lot serves as a true haven of peace. Surrounded by mature trees, the residence enjoys exceptional privacy within an enchanting natural setting. The terrace, accessible via large patio doors, invites you to enjoy beautiful days amidst lush, green surroundings.
A distinctive property where every space celebrates the perfect balance between contemporary elegance, comfort, and a lifestyle deeply connected to nature.
Water supply
Artesian well
Heating energy
Electricity
Windows
PVC
Foundation
Poured concrete
Basement
6 feet and over
Basement
Unfinished
Roofing
Asphalt shingles
Distinctive features
No neighbours in the back
Distinctive features
Wooded lot: hardwood trees
Sewage system
Other
Zoning
Residential
Driveway
Not Paved
Landscaping
Patio
Landscaping
Landscape
Equipment available
Ventilation system
Equipment available
Central heat pump
Hearth stove
Wood fireplace
Garage
Attached
Proximity
Daycare centre
Proximity
Golf
Proximity
Park - green area
Proximity
Bicycle path
Proximity
Alpine skiing
Proximity
Cross-country skiing
Proximity
Snowmobile trail
Proximity
ATV trail
Bathroom / Washroom
Seperate shower
Parking
Outdoor
Parking
Garage
Window type
Hung
Topography
Flat
View
Mountain
View
Panoramic
Inclusions:
Lighting fixtures.Exclusions:
Seller's personal belongings.| Taxes & Costs | |
|---|---|
| Municipal taxes (2026) | 1$ |
| School taxes (2026) | 592$ |
| Total | 593$ |
| Monthly fees | |
|---|---|
| Energy cost | 3750$ |
| Evaluation (2026) | |
|---|---|
| Building | 654400$ |
| Land | 213100$ |
| Total | 867500$ |

Sacha De Santis
| Taxes & Costs | |
|---|---|
| Municipal taxes (2026) | 1$ |
| School taxes (2026) | 592$ |
| Total | 593$ |
| Monthly fees | |
|---|---|
| Energy cost | 3750$ |
| Evaluation (2026) | |
|---|---|
| Building | 654400$ |
| Land | 213100$ |
| Total | 867500$ |