
























MLS # 12913151
 5
5
 2
2
 Space: 157.8 SM
Property Type
Maison de plain-pied
Construction year
2026
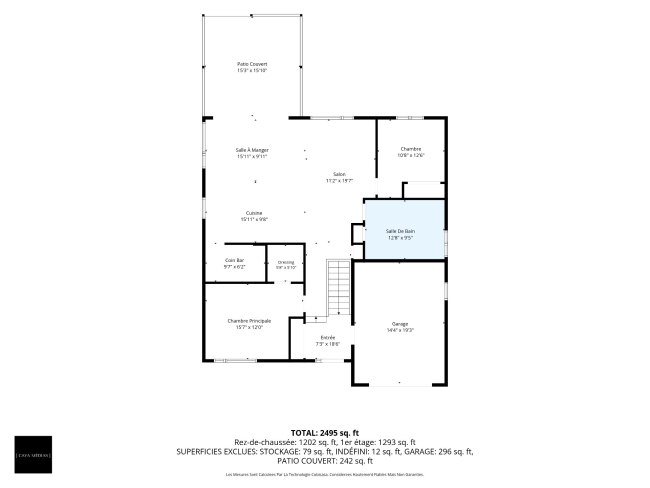
| Rooms | Levels | Dimensions | Covering |
|---|---|---|---|
| Hallway | 1st level/Ground floor | 7.3x18.6 P | Floating floor |
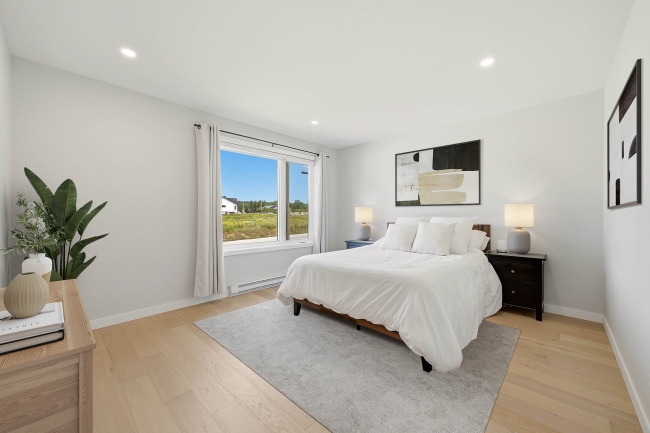
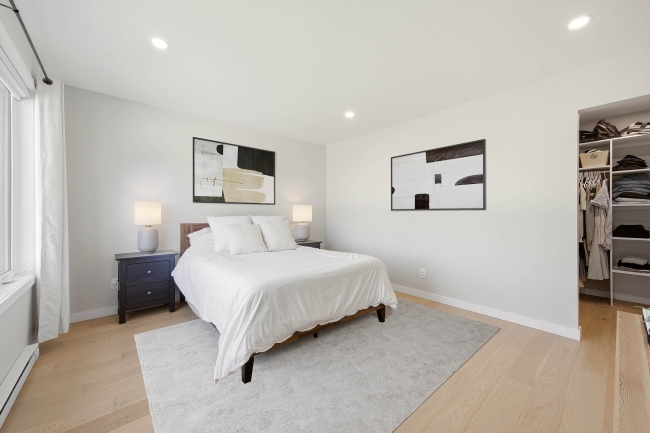
| Primary bedroom | 1st level/Ground floor | 15.7x12.0 P | Floating floor |
| Walk-in closet | 1st level/Ground floor | 5.8x5.10 P | Floating floor |
| Other | 1st level/Ground floor | 9.7x6.2 P | Floating floor |
| Kitchen | 1st level/Ground floor | 15.11x9.8 P | Floating floor |
| Dining room | 1st level/Ground floor | 15.11x9.11 P | Floating floor |
| Living room | 1st level/Ground floor | 11.2x19.7 P | Floating floor |
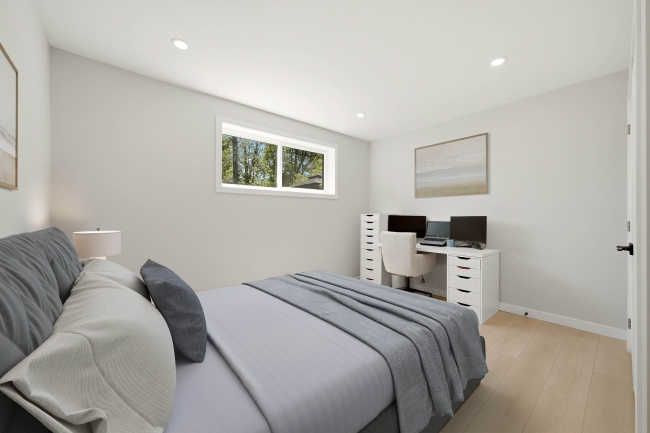
| Bedroom | 1st level/Ground floor | 10.8x12.6 P | Floating floor |
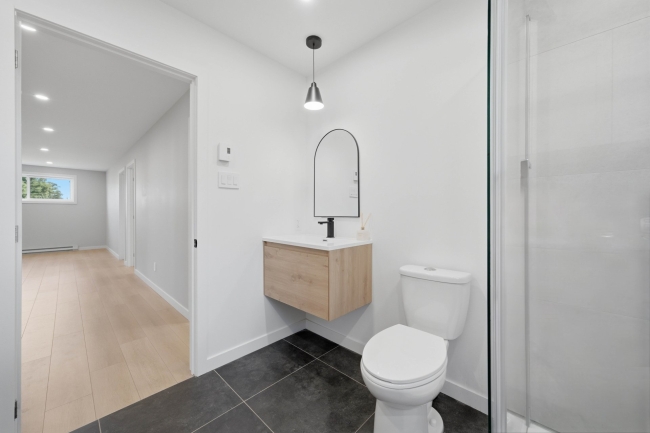
| Bathroom | 1st level/Ground floor | 12.8x9.5 P | Ceramic tiles |
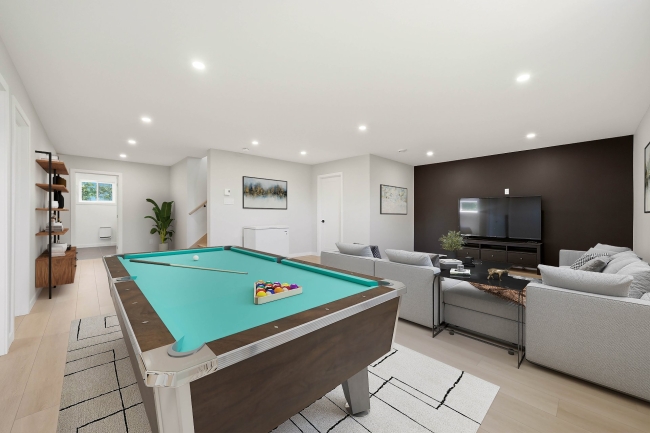
| Family room | Basement | 28.5x23.3 P | Floating floor |
| Storage | Basement | 9.10x6.9 P | Floating floor |
| Bedroom | Basement | 12.8x14.7 P | Floating floor |
| Bedroom | Basement | 12.1x14.7 P | Floating floor |
| Bedroom | Basement | 12.8x14.7 P | Floating floor |
| Bathroom | Basement | 9.4x9.5 P | Ceramic tiles |
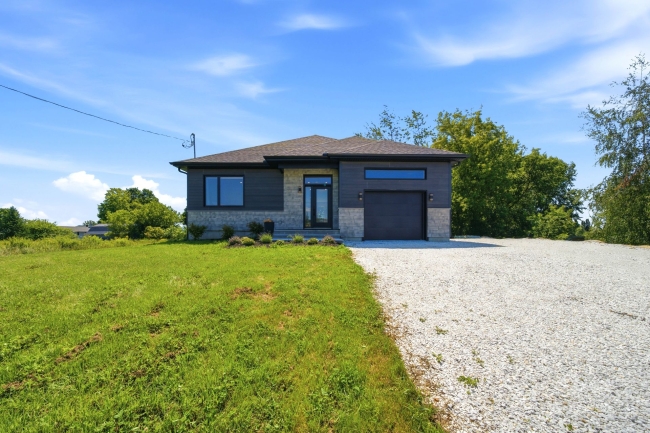
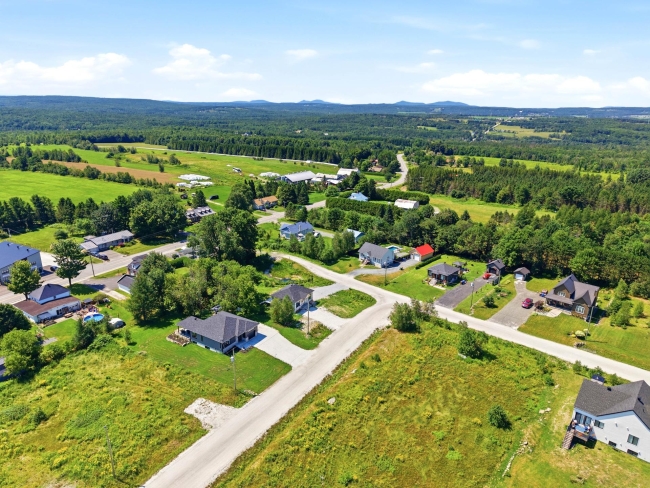
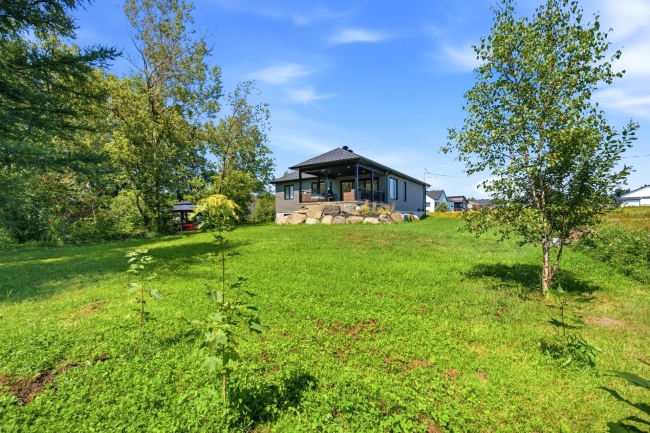
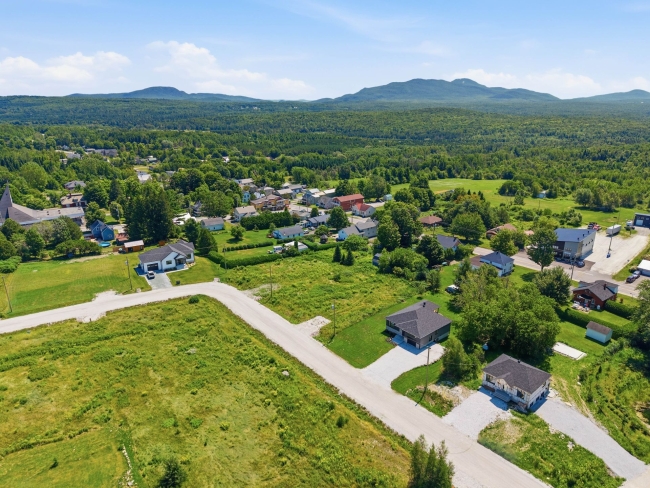
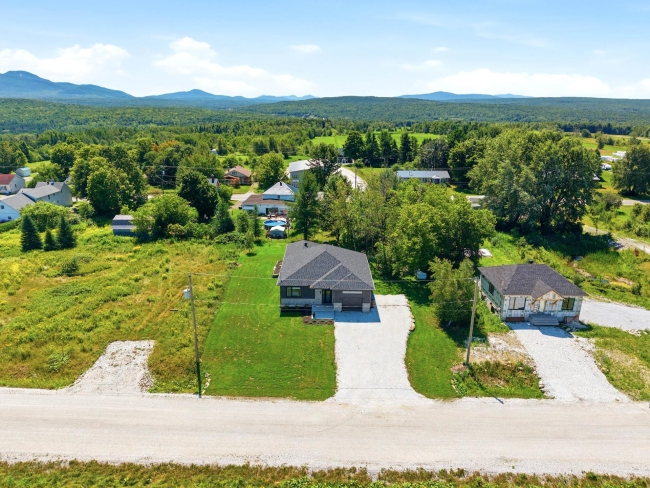
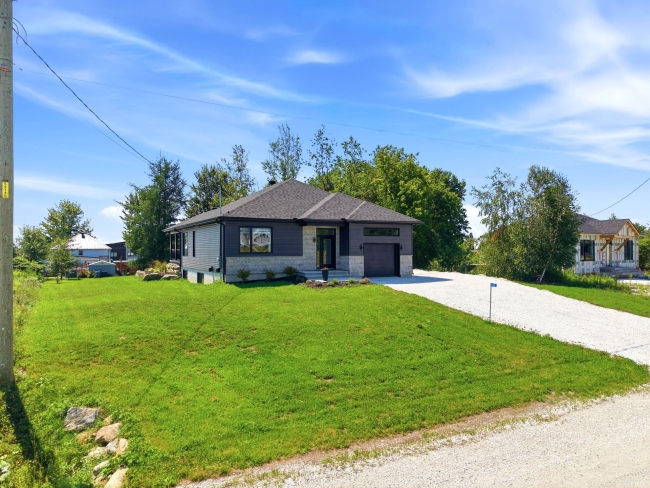
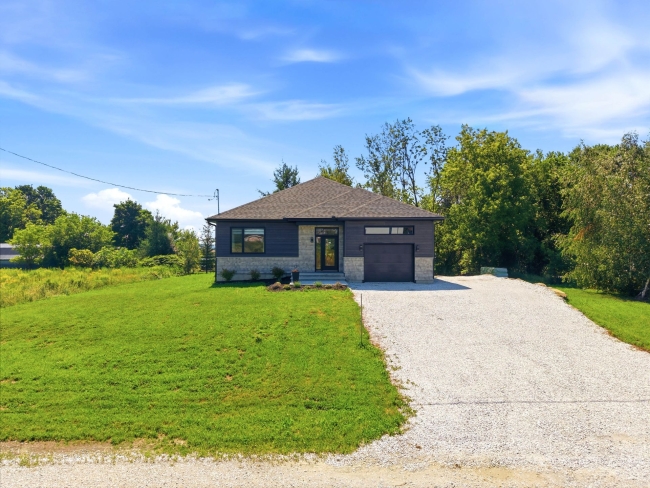
An elegant property built in 2025, where contemporary architecture, superior finishing materials, and meticulous attention to detail blend harmoniously. Set on a spacious 1,388.7 m² plot adorned with mature trees, this home captivates at first glance with its modern and refined style.
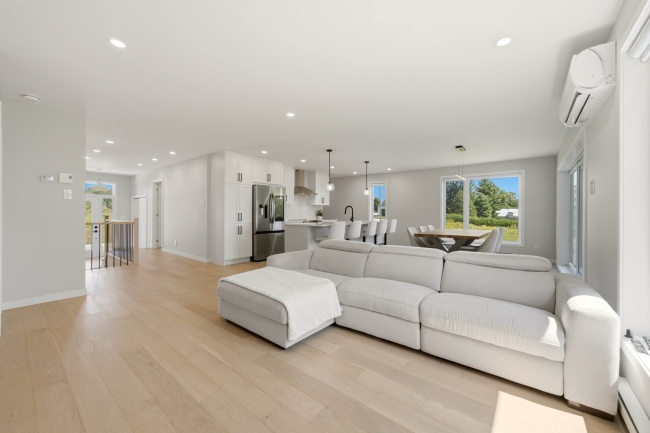
From the moment you enter, you'll discover bright and airy spaces, enhanced by generous windows and a welcoming open-plan living area. The spacious and inviting living room flows seamlessly into the dining room and kitchen, creating a fluid, elegant environment ideal for entertaining.
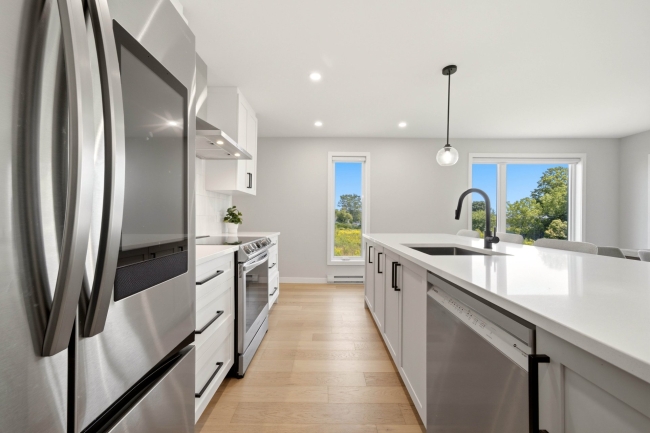
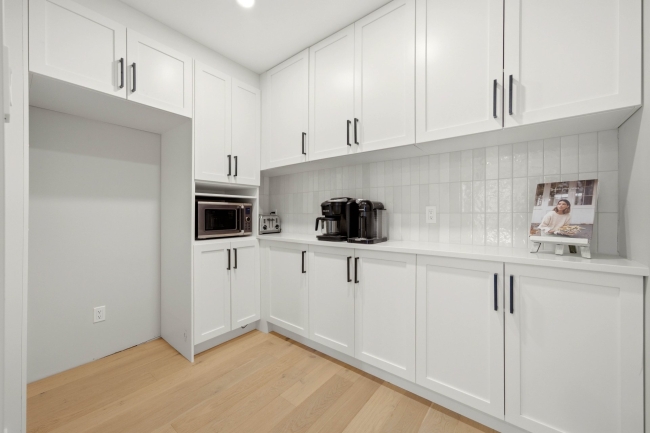
The true centerpiece of the property, the kitchen boasts a clean, contemporary design, ample storage, and a large central island that can seat up to five people. A space that is as functional as it is beautiful, designed for everyday use as well as for sharing special moments.
The dining room offers direct access to a stunning, beautifully landscaped covered outdoor terrace. This space is sure to charm and will become the perfect setting for many wonderful moments with family and friends, whether sharing a meal, enjoying sunny days, or simply savoring the tranquility of the surroundings.
The main floor also features a spacious master bedroom with a generous walk-in closet offering ample storage. A second bright and versatile bedroom completes this level. The main bathroom impresses with its size and modern aesthetic, featuring a freestanding bathtub, a separate shower, and a double vanity.
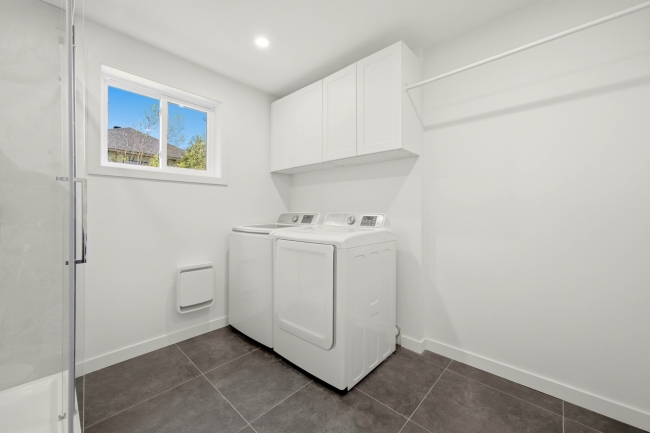
The fully finished basement offers an impressive family room, ideal for movie nights, relaxation, or gatherings. Three additional bedrooms complete this level, bringing the total to five bedrooms. A second full bathroom with washer and dryer hookups adds to the overall functionality.
The attached single garage, spacious living areas, understated and timeless finishes, and verdant surroundings brilliantly complement this property, where every detail contributes to a comfortable and distinguished living experience.
A recently built and refined home, designed for those seeking space, light, quality, and elegance in their everyday lives.
Enjoy a peaceful setting in a newly developed neighborhood, just minutes from all the attractions Orford and Magog have to offer!
Heating system
Electric baseboard units
Water supply
Municipality
Heating energy
Electricity
Windows
PVC
Foundation
Poured concrete
Siding
Stone
Basement
6 feet and over
Basement
Finished basement
Roofing
Asphalt shingles
Sewage system
Municipal sewer
Zoning
Residential
Driveway
Double width or more
Driveway
Not Paved
Landscaping
Landscape
Equipment available
Ventilation system
Equipment available
Wall-mounted heat pump
Garage
Attached
Garage
Single width
Proximity
Highway
Proximity
Park - green area
Proximity
Elementary school
Bathroom / Washroom
Seperate shower
Parking
Outdoor
Parking
Garage
Window type
Sliding
Window type
Crank handle
Window type
French window
Topography
Flat
Inclusions:
Poles, blinds, shelves, lighting fixtures.Exclusions:
Furniture, Appliances (including dishwasher), Curtains (ground floor bedrooms).| Taxes & Costs | |
|---|---|
| Municipal taxes (2026) | 280$ |
| School taxes (2026) | 22$ |
| Total | 302$ |
| Monthly fees | |
|---|---|
| Energy cost | 2050$ |
| Evaluation (2026) | |
|---|---|
| Building | 462100$ |
| Land | 52800$ |
| Total | 514900$ |

Charles Cloutier

Sacha De Santis
| Taxes & Costs | |
|---|---|
| Municipal taxes (2026) | 280$ |
| School taxes (2026) | 22$ |
| Total | 302$ |
| Monthly fees | |
|---|---|
| Energy cost | 2050$ |
| Evaluation (2026) | |
|---|---|
| Building | 462100$ |
| Land | 52800$ |
| Total | 514900$ |