


































MLS # 13481873
 5
5
 2 + 1
2 + 1
 Space: 1715.8 SF
Property Type
Maison à étages
Construction year
2004
| Rooms | Levels | Dimensions | Covering |
|---|---|---|---|
| Hallway | 1st level/Ground floor | 5.11x4.6 P | Ceramic tiles |
| Washroom | 1st level/Ground floor | 5.7x8.3 P | Ceramic tiles |
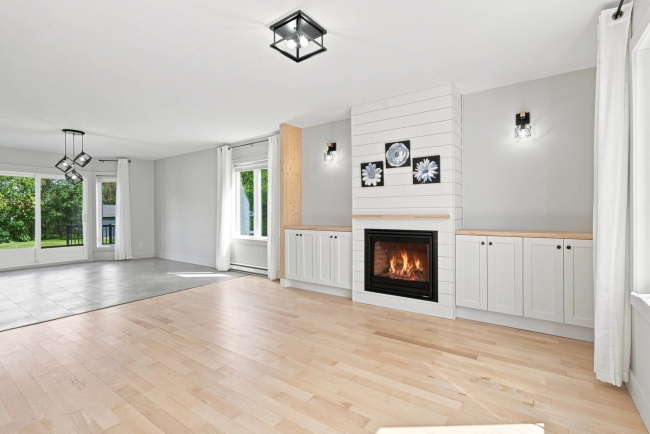
| Living room | 1st level/Ground floor | 22.4x18.10 P | Wood |
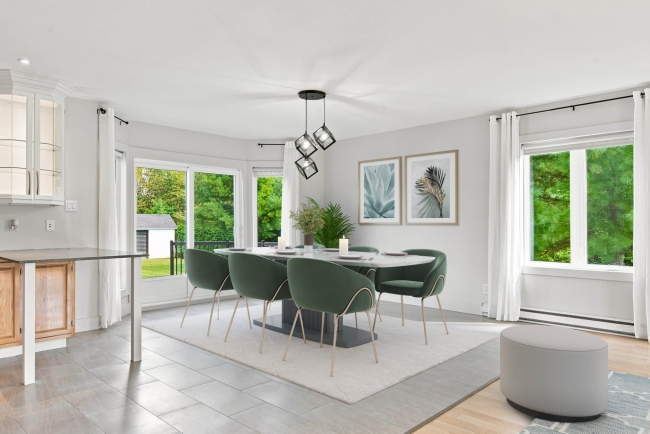
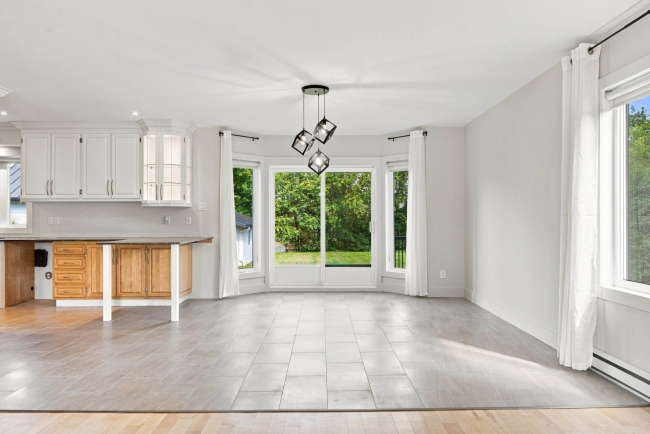
| Dining room | 1st level/Ground floor | 11.11x11.7 P | Ceramic tiles |
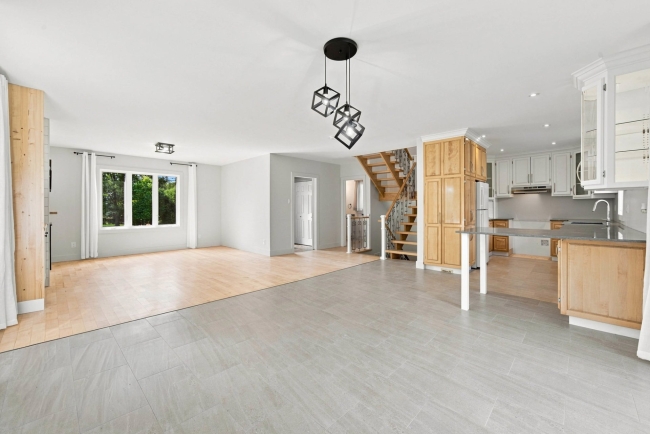
| Kitchen | 1st level/Ground floor | 16.4x9.3 P | Ceramic tiles |
| Bedroom | 2nd floor | 17.1x11.0 P | Wood |
| Bedroom | 2nd floor | 12.3x14.0 P | Wood |
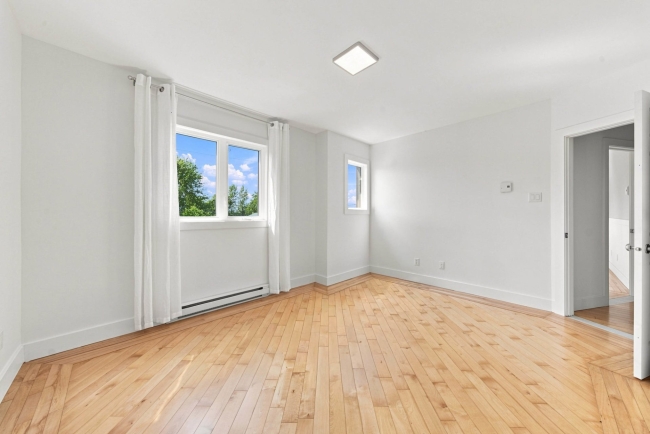
| Bedroom | 3rd floor | 13.11x11.0 P | Wood |
| Bedroom | 3rd floor | 11.9x8.3 P | Wood |
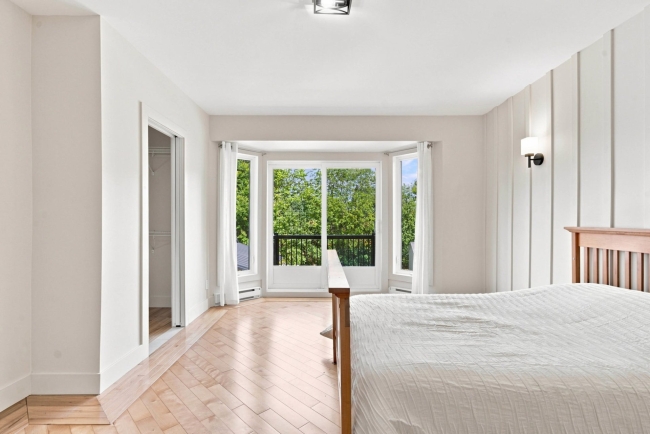
| Primary bedroom | 3rd floor | 13.4x17.1 P | Wood |
| Walk-in closet | 3rd floor | 3.10x6.0 P | Wood |
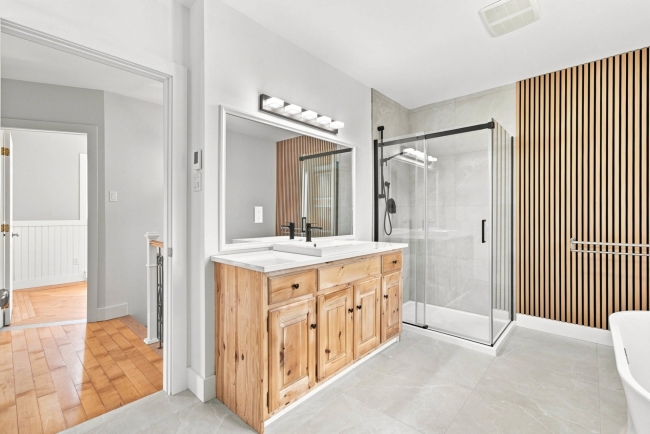
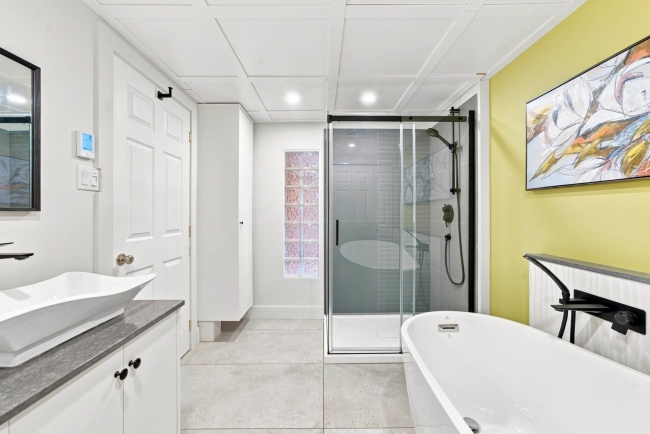
| Bathroom | 3rd floor | 14.7x9.5 P | Ceramic tiles |
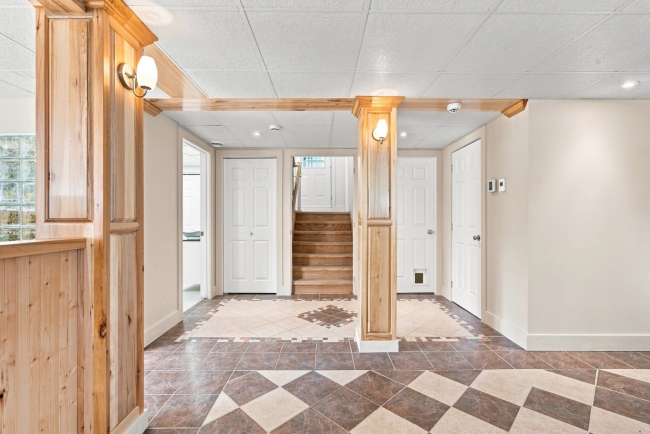
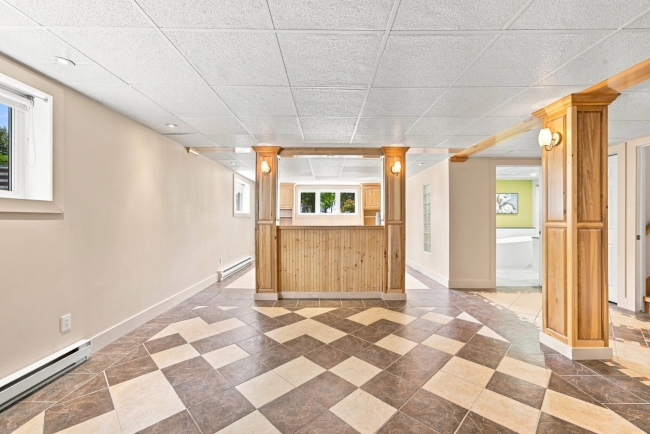
| Family room | Basement | 19.5x28.1 P | Ceramic tiles |
| Storage | Basement | 5.11x4.8 P | Ceramic tiles |
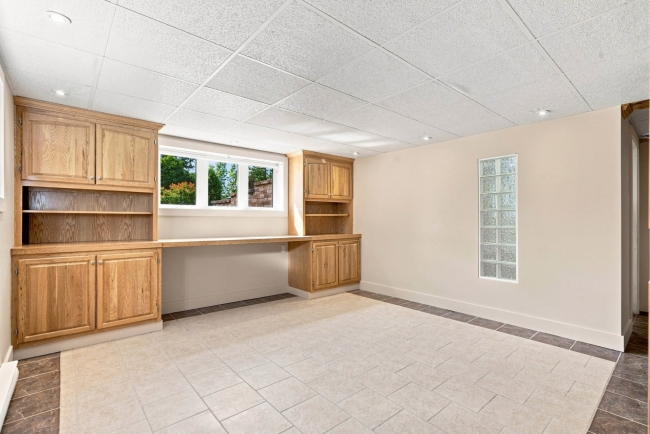
| Workshop | Basement | 8.7x13.8 P | Ceramic tiles |
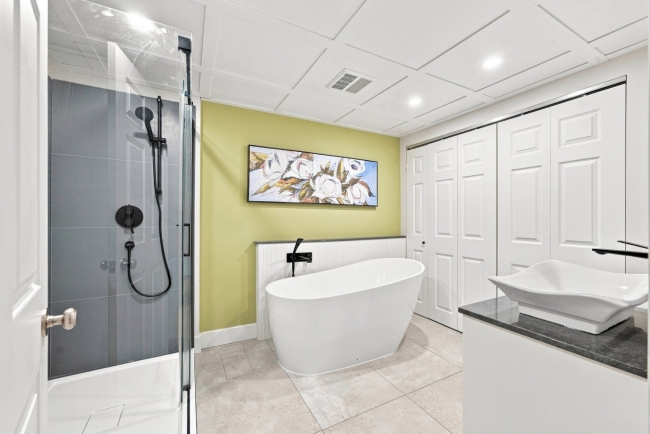
| Bathroom | Basement | 10.3x8.3 P | Ceramic tiles |
| Storage | Basement | 4.2x6.9 P | Ceramic tiles |
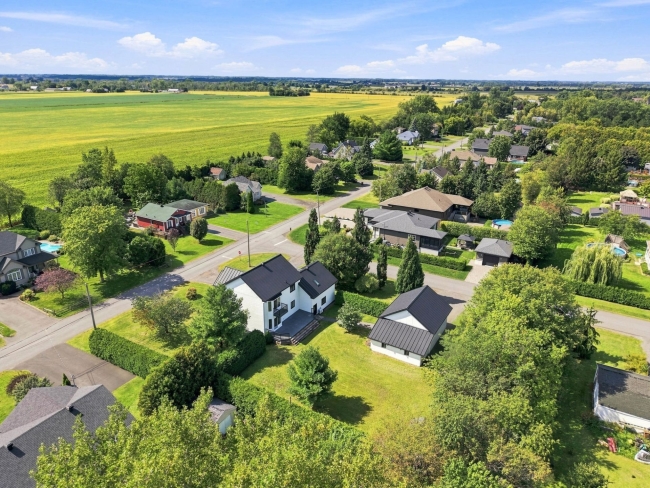
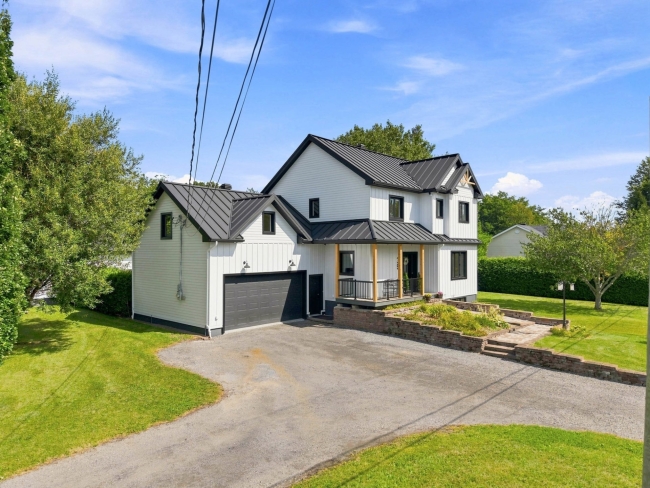
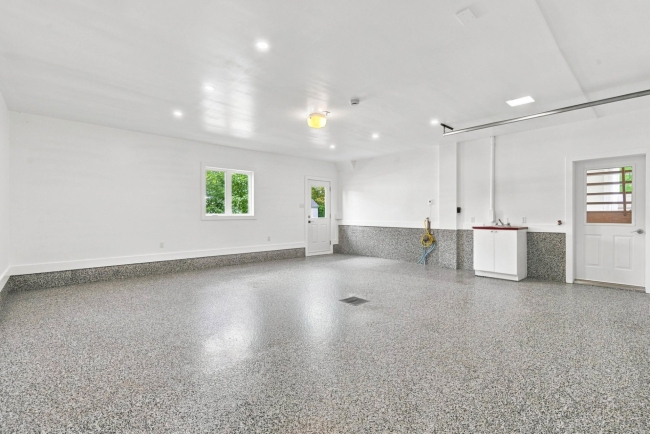
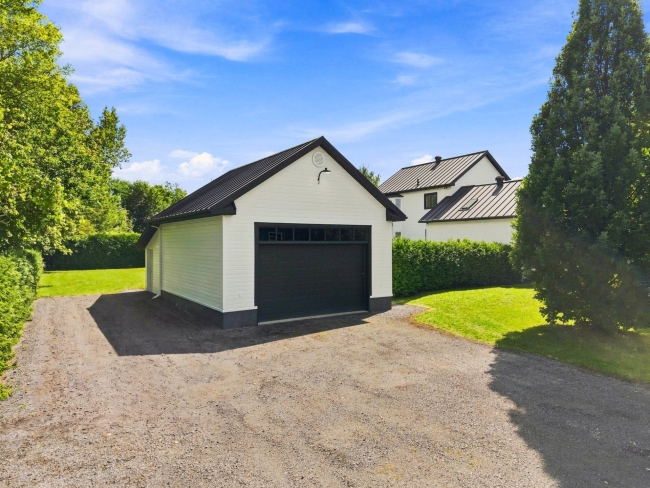
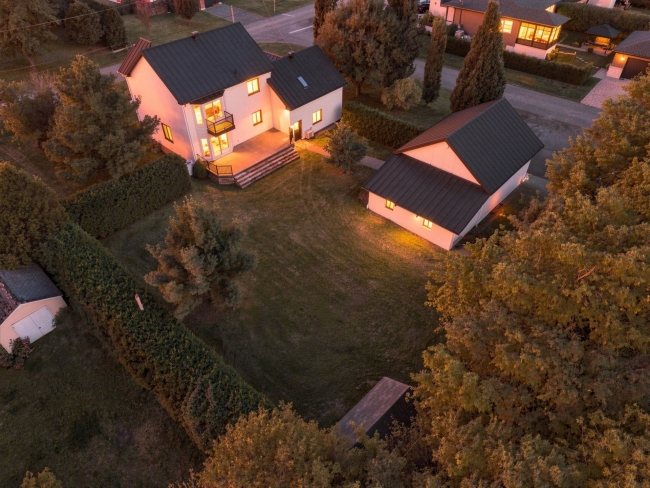
RARE ON THE MARKET -- AT LEAST 6 SPACES IN HEATED GARAGES!
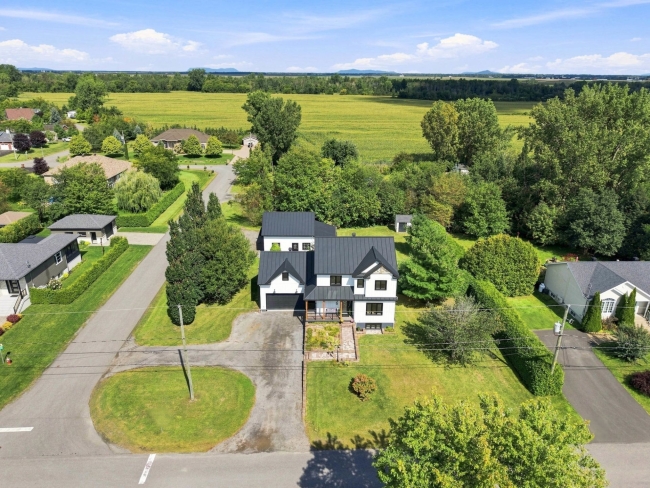
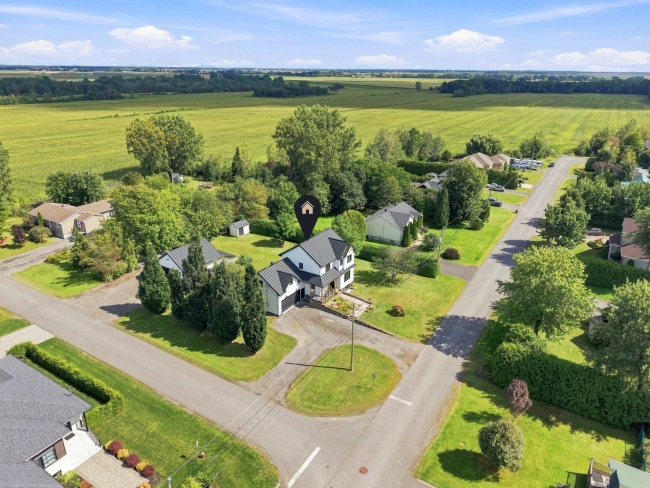
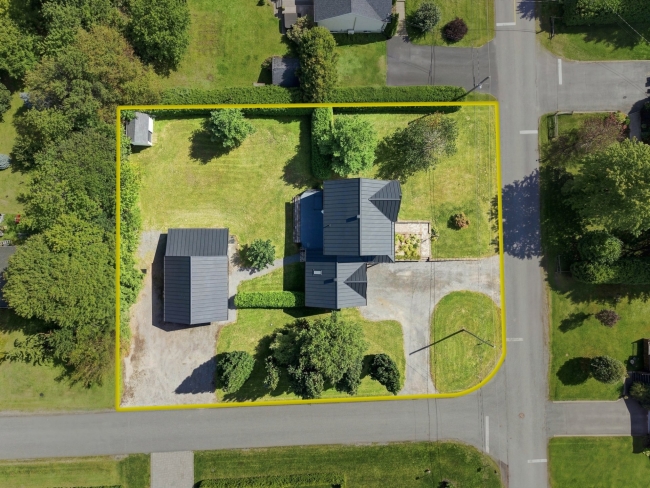
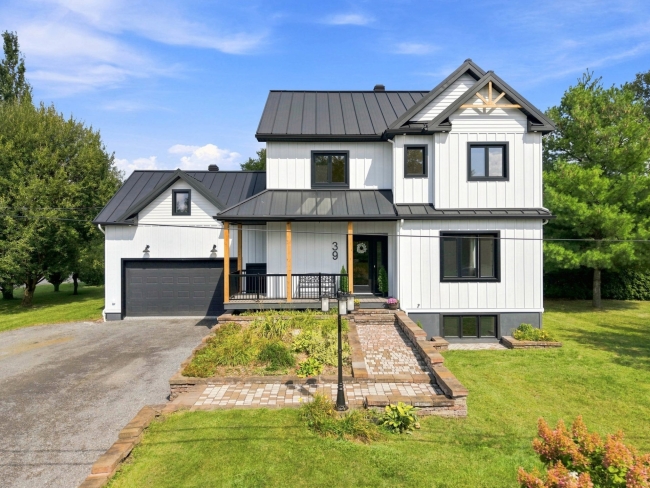
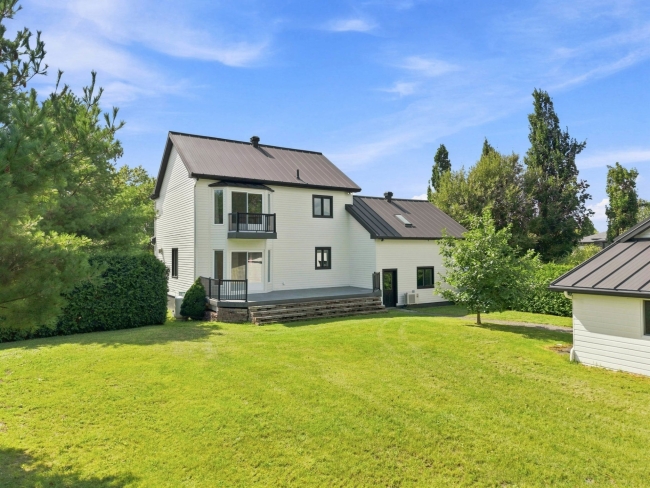
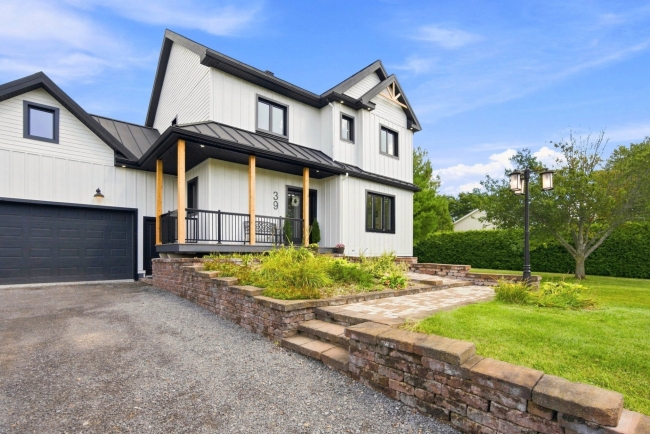
**21,532-SQUARE-FOOT LOT** From the very first moment, this property stands out for its polished appearance, remarkable natural light, and well-proportioned living spaces. Designed for a lifestyle that is both elegant and comfortable, it offers generous areas where each room flows seamlessly into the next, creating an atmosphere that is at once warm and refined.
The main level features stunning open-concept living areas bathed in natural light. The living room, enhanced by a fireplace framed with built-in cabinetry, creates a welcoming yet sophisticated ambiance. The kitchen is both functional and well-laid out, offering ample workspace and abundant storage. It opens naturally onto the dining area, which is situated near the patio door and offers a pleasant view of the backyard. A powder room elegantly completes this level.
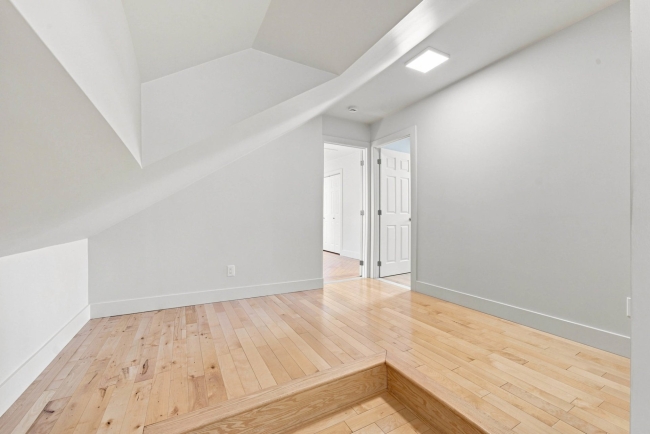
Upstairs, two spacious bedrooms offer comfort and privacy. The upper levels maintain this consistent sense of spaciousness, notably with an additional bedroom on the third floor--ideal for a family, a home office, or a guest room.
The master bedroom serves as a true private sanctuary. Boasting majestic proportions, it offers a soothing atmosphere, direct access to a balcony, and a full en-suite bathroom thoughtfully designed to combine comfort, functionality, and well-being.
The fully finished basement impresses with its versatility. A true extension of the living area, it can easily accommodate a family room, a playroom, a relaxation area, an office, or any other space to suit your needs. It also features a full bathroom with laundry facilities, adding to everyday convenience.
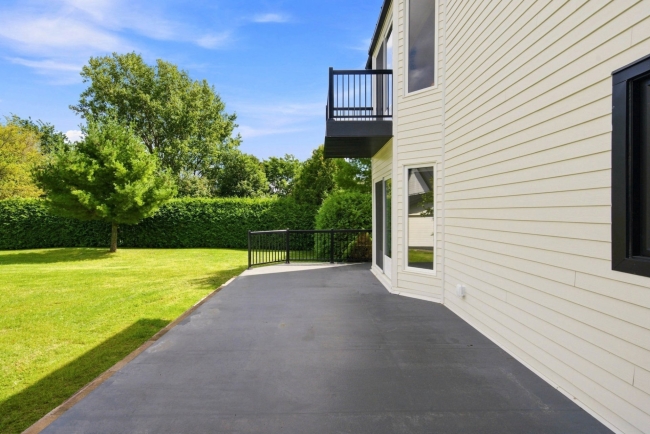
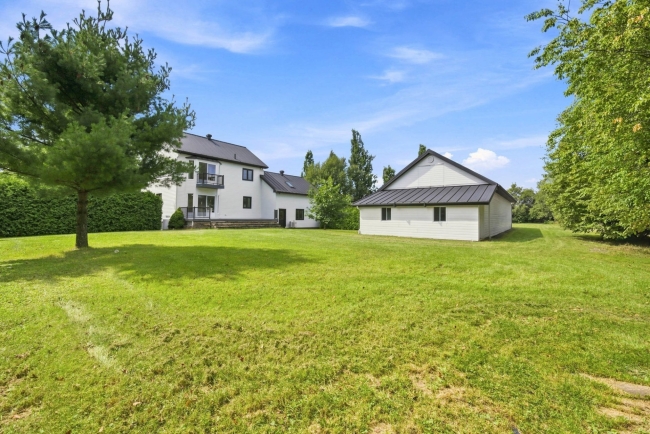
Outside, the property is situated on a magnificent wooded lot spanning over 21,539 square feet, offering a lush, private, and incredibly peaceful setting. The expansive rear terrace invites you to make the most of the warmer months, while the inclusion of an attached double-wide garage--along with a second, detached garage--represents a rare and highly sought-after feature.
A bright, thoughtfully appointed residence where space, comfort, and elegance come together perfectly to create an exceptional living environment.
Water supply
Municipality
Water supply
Artesian well
Heating energy
Geothermal
Windows
PVC
Foundation
Poured concrete
Basement
6 feet and over
Basement
Finished basement
Roofing
Tin
Distinctive features
Wooded lot: hardwood trees
Distinctive features
Street corner
Sewage system
Municipal sewer
Zoning
Residential
Driveway
Not Paved
Landscaping
Land / Yard lined with hedges
Landscaping
Patio
Landscaping
Landscape
Energy efficiency
Novoclimat certification
Equipment available
Other
Equipment available
Wall-mounted air conditioning
Equipment available
Private yard
Equipment available
Leak detection system
Equipment available
Ventilation system
Equipment available
Electric garage door
Hearth stove
Gaz fireplace
Garage
Attached
Garage
Detached
Garage
Double width or more
Proximity
Park - green area
Proximity
Elementary school
Bathroom / Washroom
Adjoining to primary bedroom
Bathroom / Washroom
Seperate shower
Parking
Outdoor
Parking
Garage
Window type
Crank handle
Topography
Flat
Inclusions:
Two garage door handles, curtains and poles, light fixtures, mirrors and blinds installed, as well as the workbench in the secondary garage.Exclusions:
The seller's personal belongings as well as the refrigerator.| Taxes & Costs | |
|---|---|
| Municipal taxes (2026) | 4640$ |
| School taxes (2026) | 488$ |
| Total | 5128$ |
| Monthly fees | |
|---|---|
| Energy cost | N.D.$ |
| Evaluation (2026) | |
|---|---|
| Building | 455400$ |
| Land | 270000$ |
| Total | 725400$ |

Cédric Boucher

Sacha De Santis
| Taxes & Costs | |
|---|---|
| Municipal taxes (2026) | 4640$ |
| School taxes (2026) | 488$ |
| Total | 5128$ |
| Monthly fees | |
|---|---|
| Energy cost | N.D.$ |
| Evaluation (2026) | |
|---|---|
| Building | 455400$ |
| Land | 270000$ |
| Total | 725400$ |