




























MLS # 14413655
 3
3
 2 + 1
2 + 1
 Space: 257.4 SM
Property Type
Maison à étages
Construction year
2024
| Rooms | Levels | Dimensions | Covering |
|---|---|---|---|
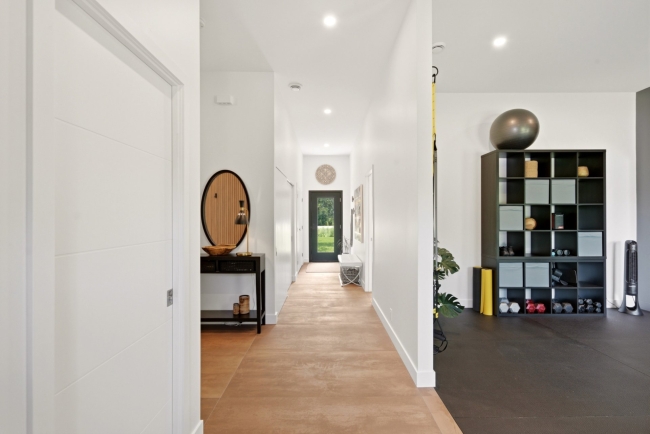
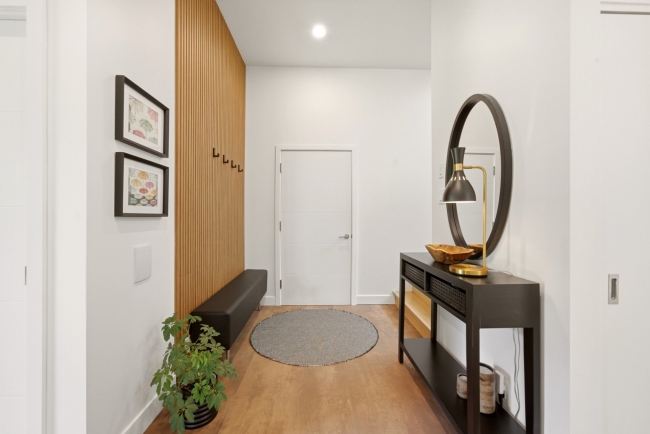
| Hallway | Garden level | 4.5x17.0 P | Ceramic tiles |
| Bedroom | Garden level | 12.1x14.11 P | Other |
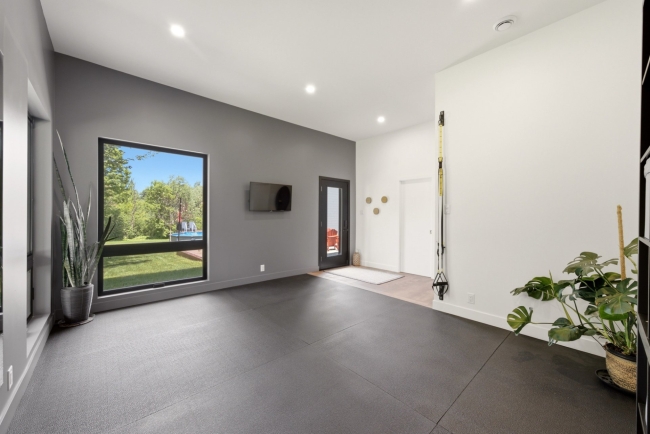
| Family room | Garden level | 12.0x16.0 P | N.A. |
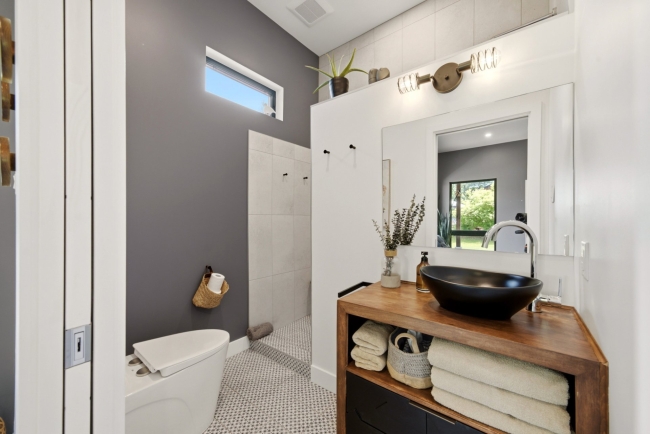
| Bathroom | Garden level | 7.2x7.4 P | Ceramic tiles |
| Storage | Garden level | 5.6x11.5 P | Other |
| Living room | 1st level/Ground floor | 25.2x16.9 P | Other |
| Dining room | 1st level/Ground floor | 12.6x14.4 P | Other |
| Kitchen | 1st level/Ground floor | 10.4x14.5 P | Other |
| Other | 1st level/Ground floor | 6.3x4.10 P | Other |
| Primary bedroom | 1st level/Ground floor | 17.9x13.7 P | Other |
| Walk-in closet | 1st level/Ground floor | 11.4x4.10 P | Other |
| Bathroom | 1st level/Ground floor | 15.6x5.10 P | Other |
| Washroom | 1st level/Ground floor | 3.0x5.11 P | Other |
| Laundry room | 1st level/Ground floor | 12.2x5.11 P | Other |
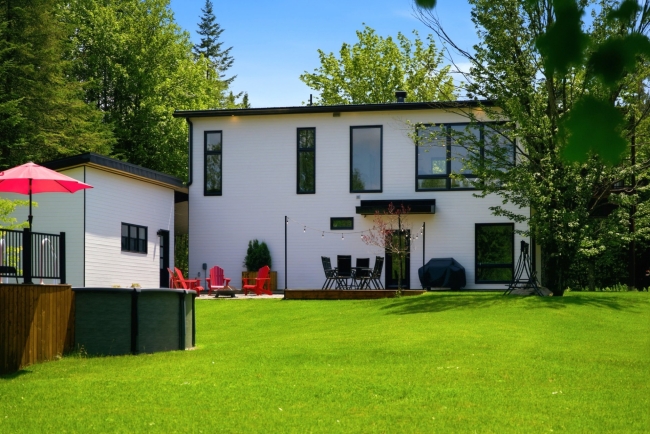
A splendid, newly built luxury home nestled in the heart of nature, where contemporary style, meticulous attention to detail, and high-quality materials come together elegantly. This turnkey home, designed without compromise, was conceived to offer remarkable comfort, a refined atmosphere, and an incomparable quality of life.
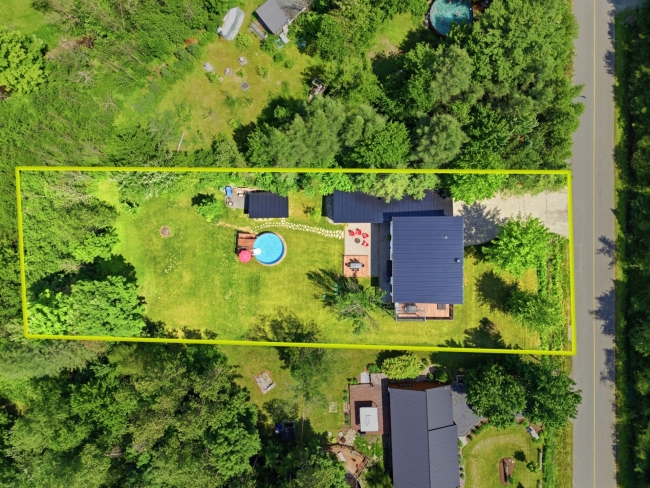
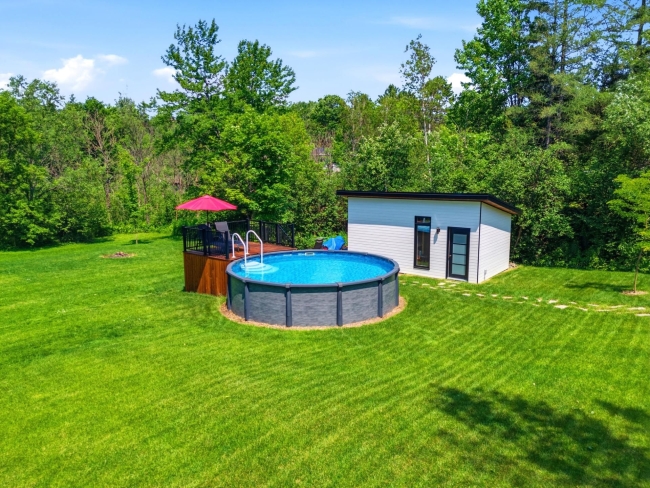
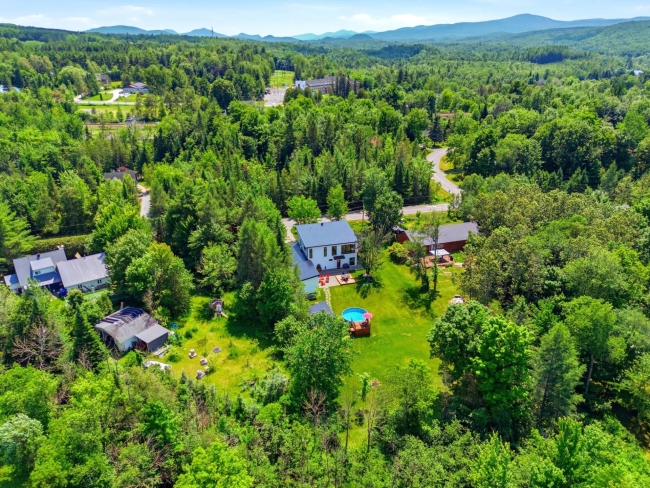
Set on a vast, wooded lot of 24,197 sq. ft., with no neighbors behind, it offers you precious privacy and much-appreciated tranquility. As soon as you enter, you'll be charmed by its spacious, bright, and modern rooms, where every detail has been carefully considered.
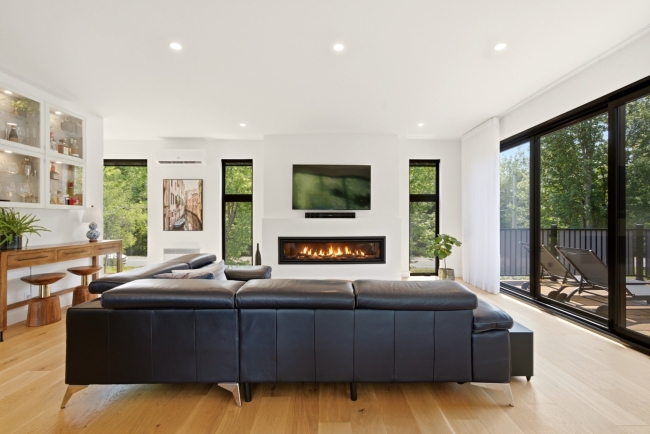
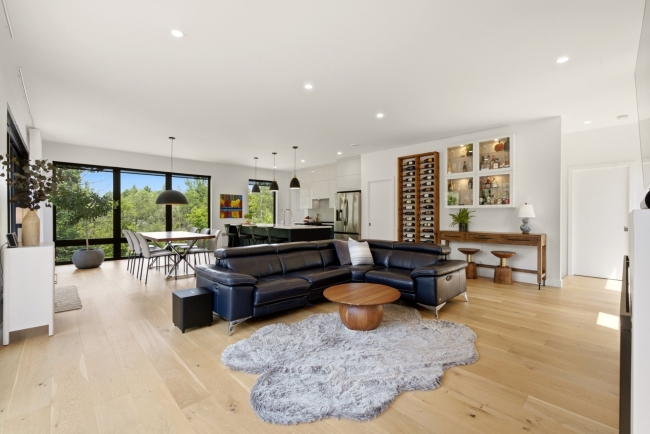
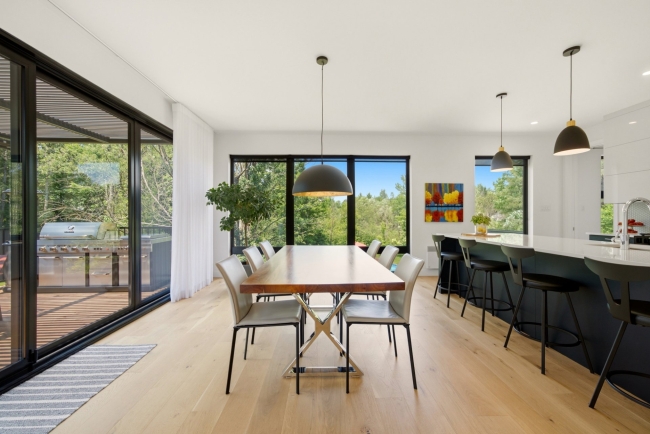
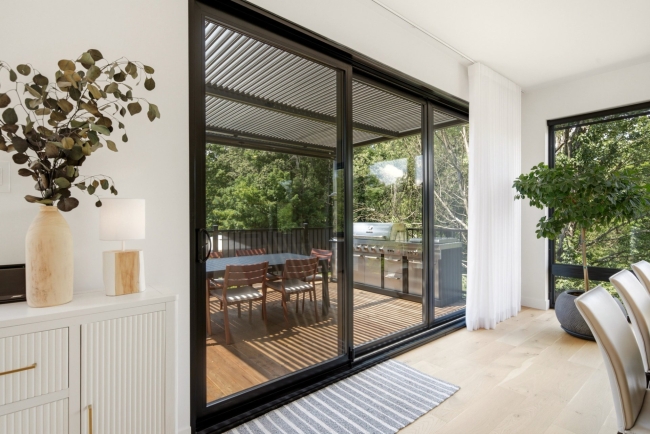
On the ground floor, you'll discover a magnificent living room with floor-to-ceiling windows and a propane fireplace, inviting you to relax while offering a superb view of the surrounding nature. The warm and bright dining room opens onto a stunning kitchen--both refined and elegant--featuring a large central island and a practical pantry.
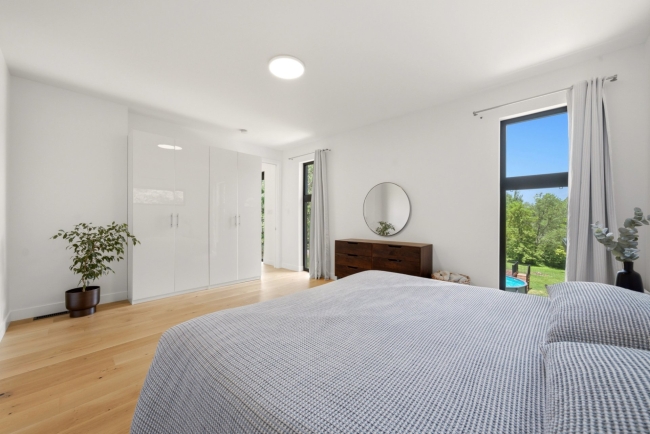
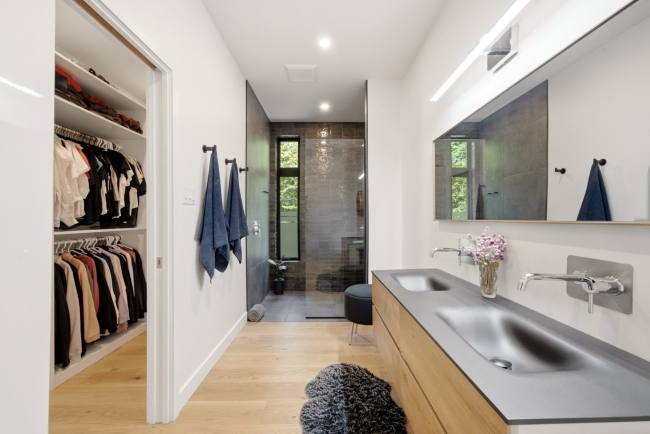
The master bedroom offers an intimate and comfortable space, complete with a walk-in closet and an en suite bathroom. A half-bath and a laundry room perfectly round out this functional and well-designed ground floor.
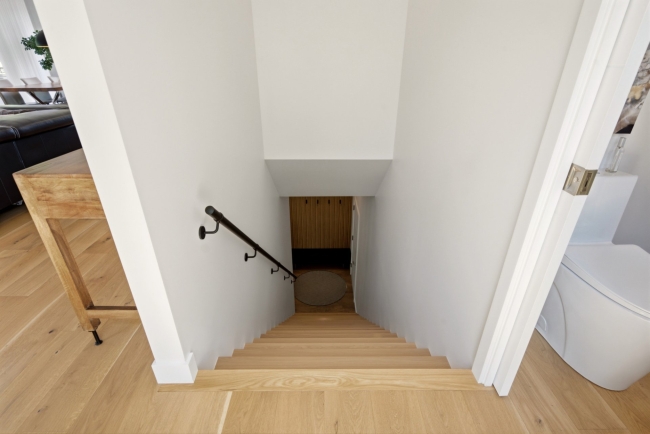
On the garden level, you'll find an additional bedroom, a second bathroom, and a versatile family room that can serve as a home gym, home theater, relaxation area, or playroom, depending on your needs. The entire space has been designed to offer absolute comfort.
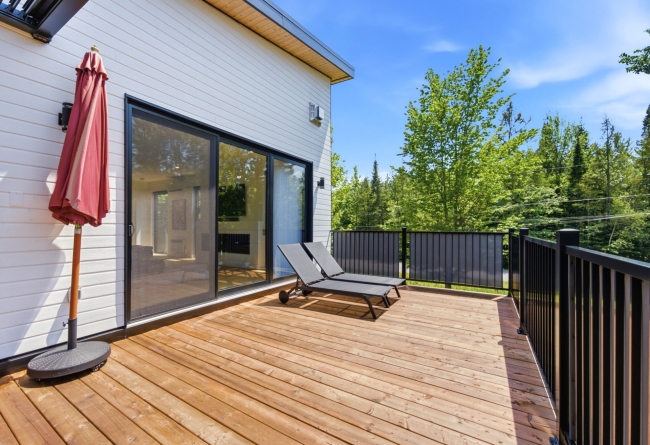
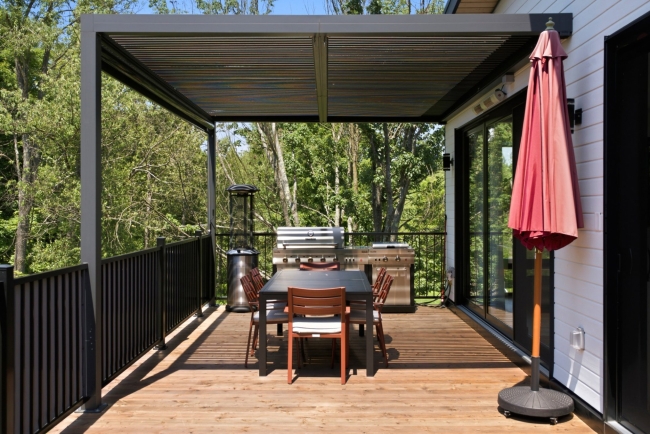
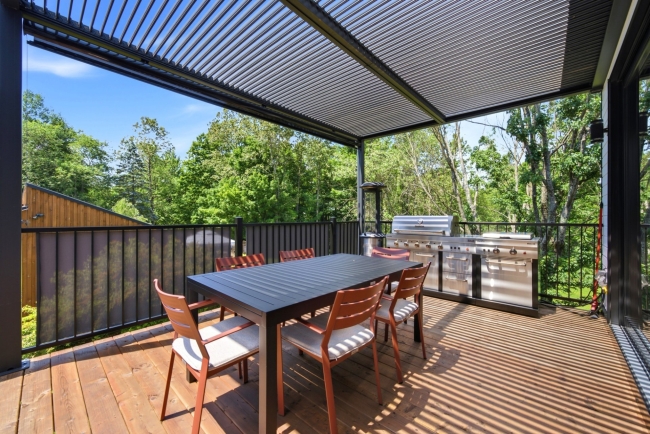
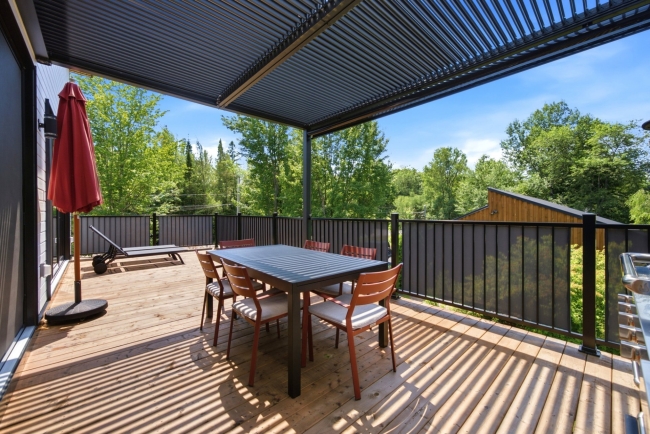
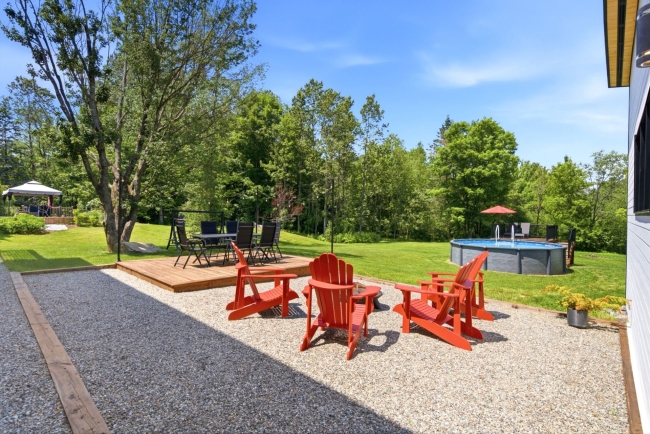
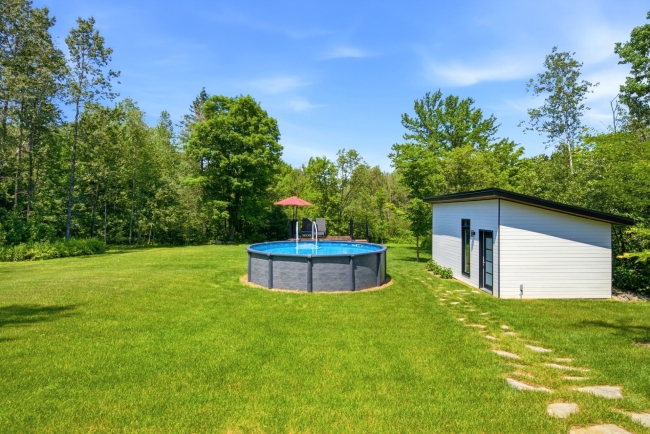
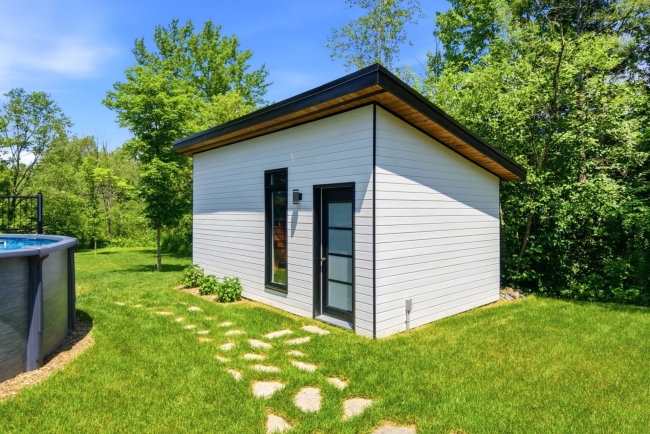
Outside, enjoy a beautiful patio accessible from the dining room, perfect for savoring summer days in a quiet, private setting. The landscaped backyard promises unforgettable moments with its above-ground pool, fire pit, and convenient shed.
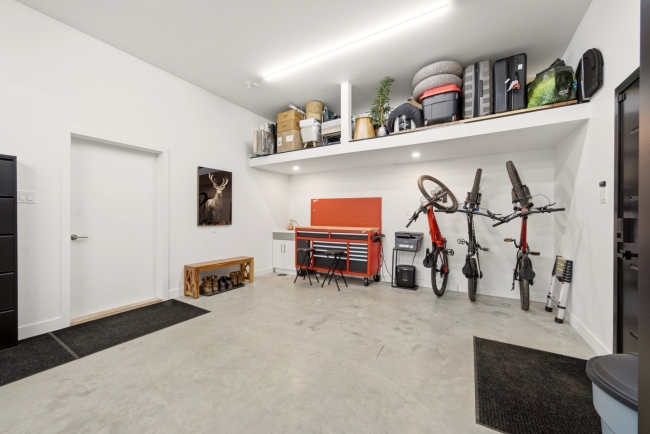
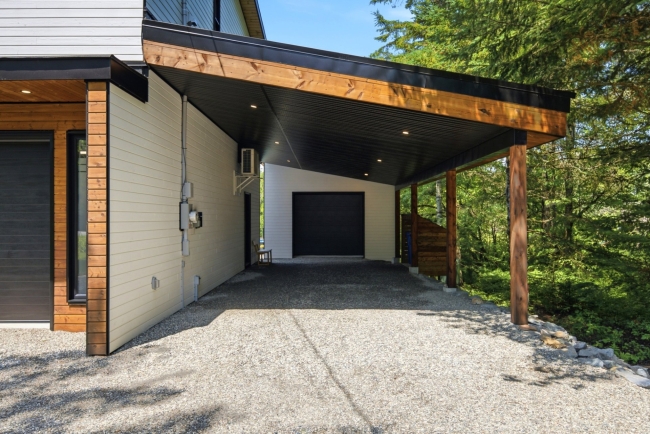
A major perk is that the property offers two garages, one attached and one detached, plus a carport. It also includes several sought-after features such as a central vacuum system, an air exchanger, a wall-mounted heat pump, and an electric vehicle charging station, all designed for maximum comfort.
This is a unique opportunity to live in a true haven of peace in Eastman, close to the highway, an elementary school, a daycare center, and essential services. Outdoor enthusiasts will be delighted by the proximity to several parks and hiking trails, as well as Mount Orford--located just a few minutes away, where they can fully enjoy the ski season.
Heating system
Space heating baseboards
Water supply
Municipality
Heating energy
Electricity
Windows
PVC
Foundation
Poured concrete
Roofing
Tin
Distinctive features
No neighbours in the back
Distinctive features
Wooded lot: hardwood trees
Sewage system
Purification field
Sewage system
Septic tank
Zoning
Residential
Carport
Attached
Driveway
Double width or more
Driveway
Not Paved
Landscaping
Landscape
Equipment available
Central vacuum cleaner system installation
Equipment available
Level 2 charging station
Equipment available
Private yard
Equipment available
Ventilation system
Equipment available
Wall-mounted heat pump
Garage
Heated
Garage
Detached
Garage
Fitted
Garage
Single width
Pool
Above-ground
Proximity
Highway
Proximity
Daycare centre
Proximity
Park - green area
Proximity
Elementary school
Bathroom / Washroom
Adjoining to primary bedroom
Bathroom / Washroom
Seperate shower
Parking
In carport
Parking
Outdoor
Parking
Garage
Window type
Crank handle
Topography
Sloped
Topography
Flat
Inclusions:
Blinds, light fixtures, central vacuum system, cameras, door-opening detection system.Exclusions:
The seller's personal belongings, furniture, and appliances.| Taxes & Costs | |
|---|---|
| Municipal taxes (2026) | 3674$ |
| School taxes (2026) | 559$ |
| Total | 4233$ |
| Monthly fees | |
|---|---|
| Energy cost | 4350$ |
| Evaluation (2026) | |
|---|---|
| Building | 748700$ |
| Land | 165000$ |
| Total | 913700$ |

Mihail Adam

Sacha De Santis
| Taxes & Costs | |
|---|---|
| Municipal taxes (2026) | 3674$ |
| School taxes (2026) | 559$ |
| Total | 4233$ |
| Monthly fees | |
|---|---|
| Energy cost | 4350$ |
| Evaluation (2026) | |
|---|---|
| Building | 748700$ |
| Land | 165000$ |
| Total | 913700$ |