

























MLS # 14592240
 4
 2
 Space: 90.3 SM
Property Type
Maison de plain-pied
Construction year
1991
| Rooms | Levels | Dimensions | Covering |
|---|---|---|---|
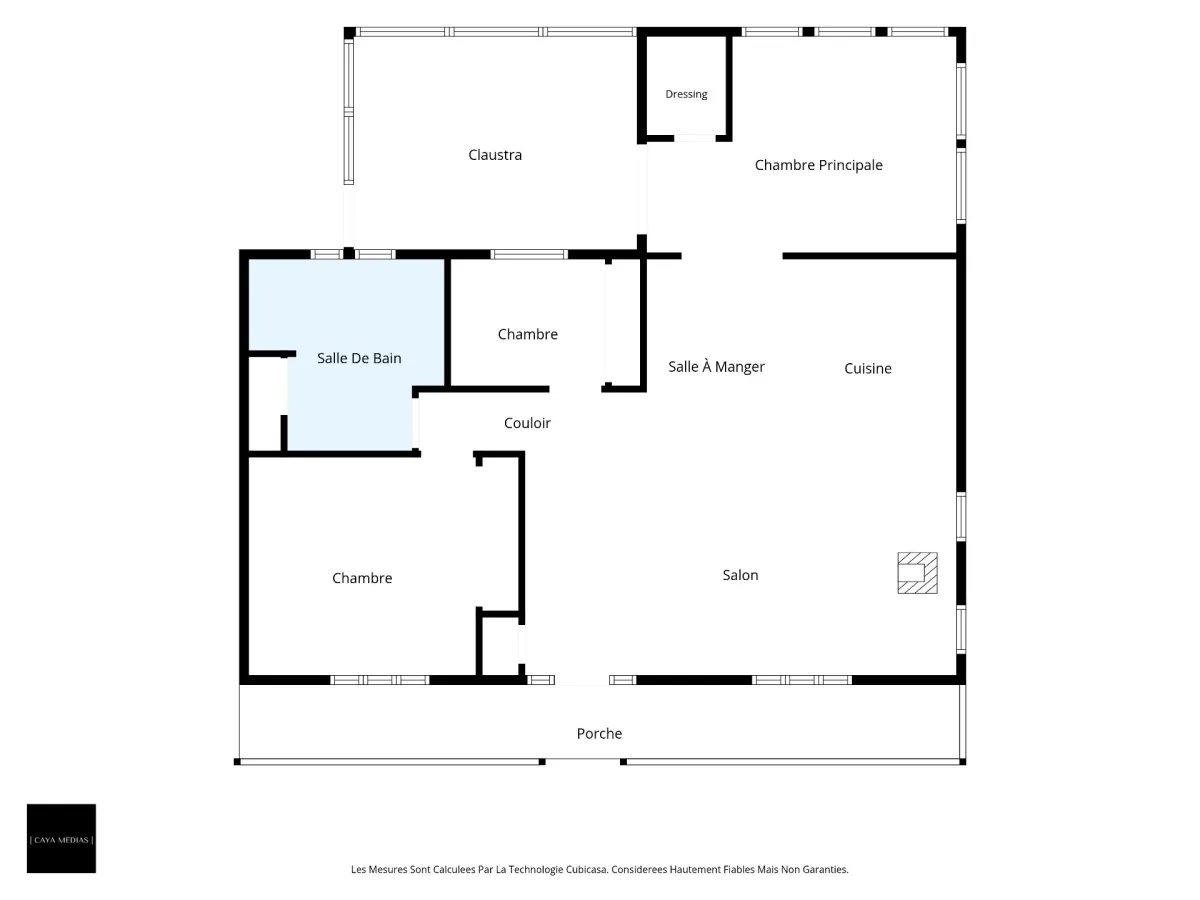
| Living room | 1st level/Ground floor | 23.3x12.1 P | Floating floor |
| Dining room | 1st level/Ground floor | 7.7x10.4 P | Floating floor |
| Kitchen | 1st level/Ground floor | 9.2x10.4 P | Floating floor |
| Primary bedroom | 1st level/Ground floor | 16.9x11.8 P | Floating floor |
| Walk-in closet | 1st level/Ground floor | 4.4x5.4 P | Floating floor |
| Bedroom | 1st level/Ground floor | 8.4x6.10 P | Floating floor |
| Bathroom | 1st level/Ground floor | 10.7x10.4 P | Ceramic tiles |
| Bedroom | 1st level/Ground floor | 12.3x11.9 P | Floating floor |
| Hallway | Basement | 11.1x7.11 P | Floating floor |
| Living room | Basement | 11.11x19.4 P | Floating floor |
| Dining room | Basement | 17.8x9.10 P | Floating floor |
| Kitchen | Basement | 9.2x8.7 P | Ceramic tiles |
| Laundry room | Basement | 11.6x4.3 P | Floating floor |
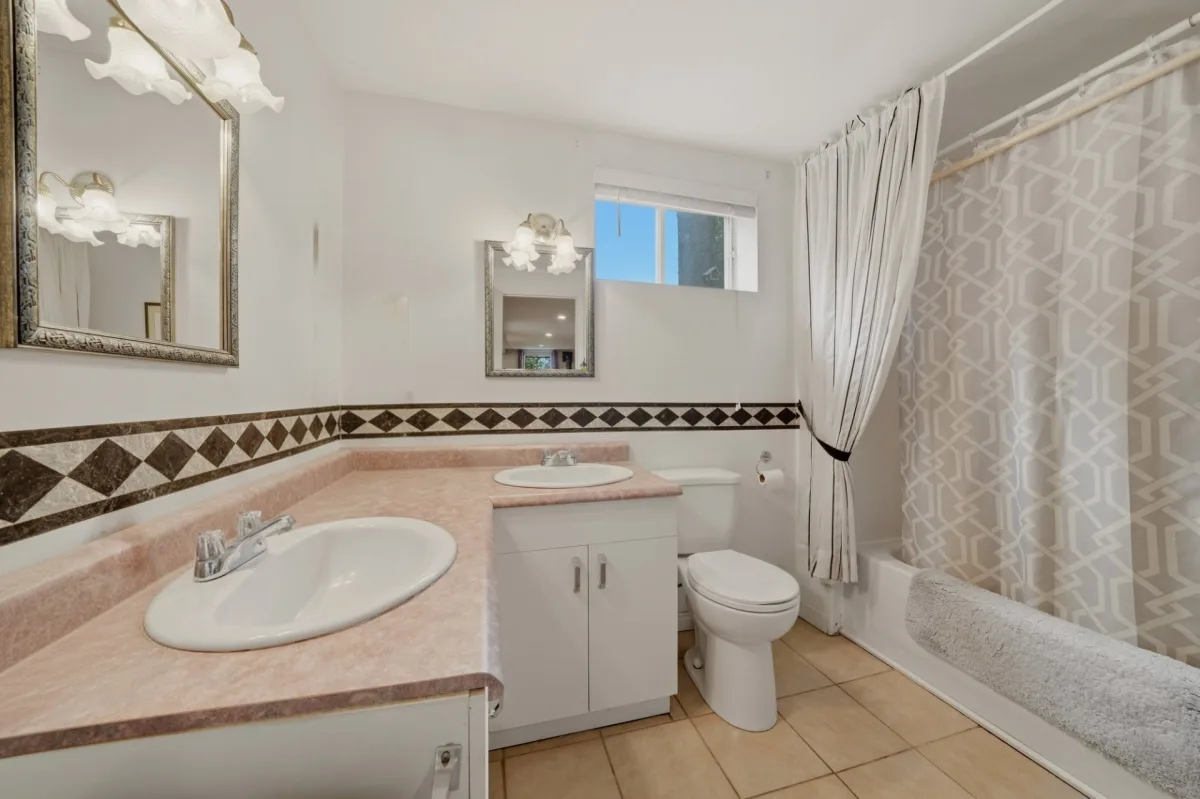
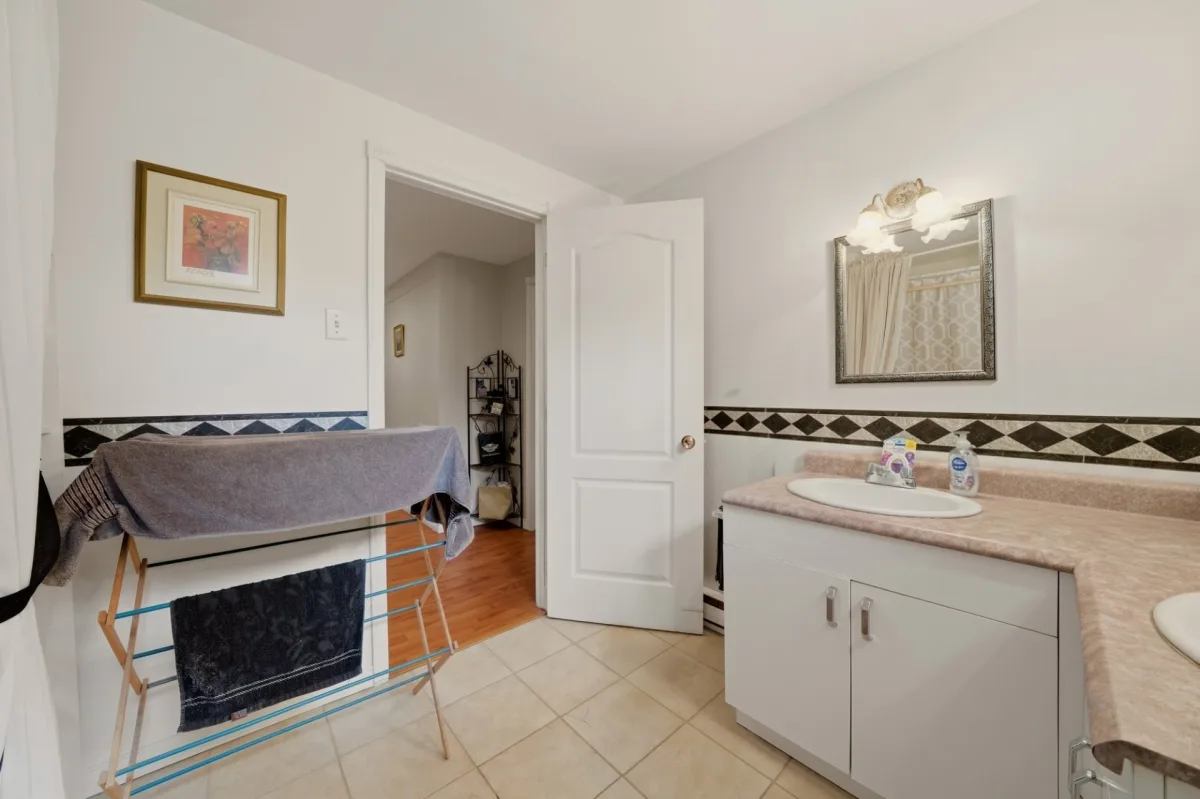
| Bathroom | Basement | 7.9x9.10 P | Ceramic tiles |
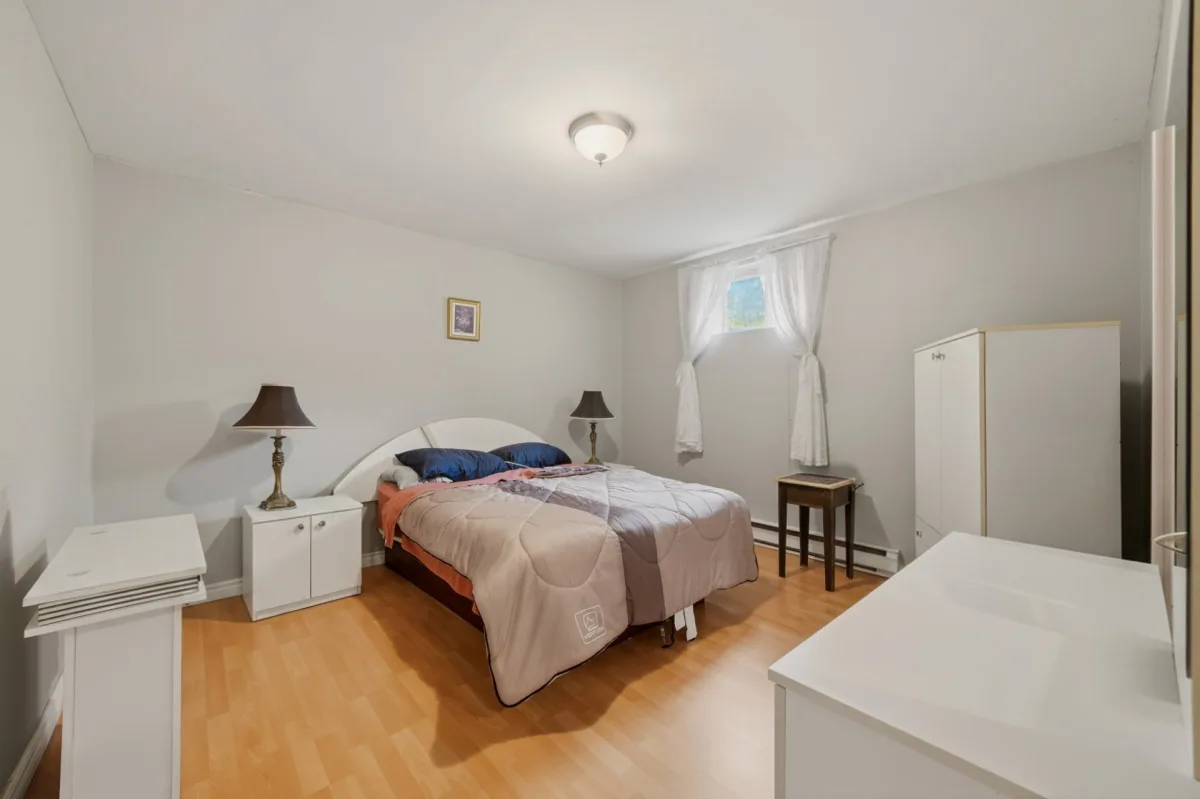
| Bedroom | Basement | 11.11x11.4 P | Floating floor |
INTERGENERATIONAL HOME | SAINTE-CATHERINE-DE-HATLEY
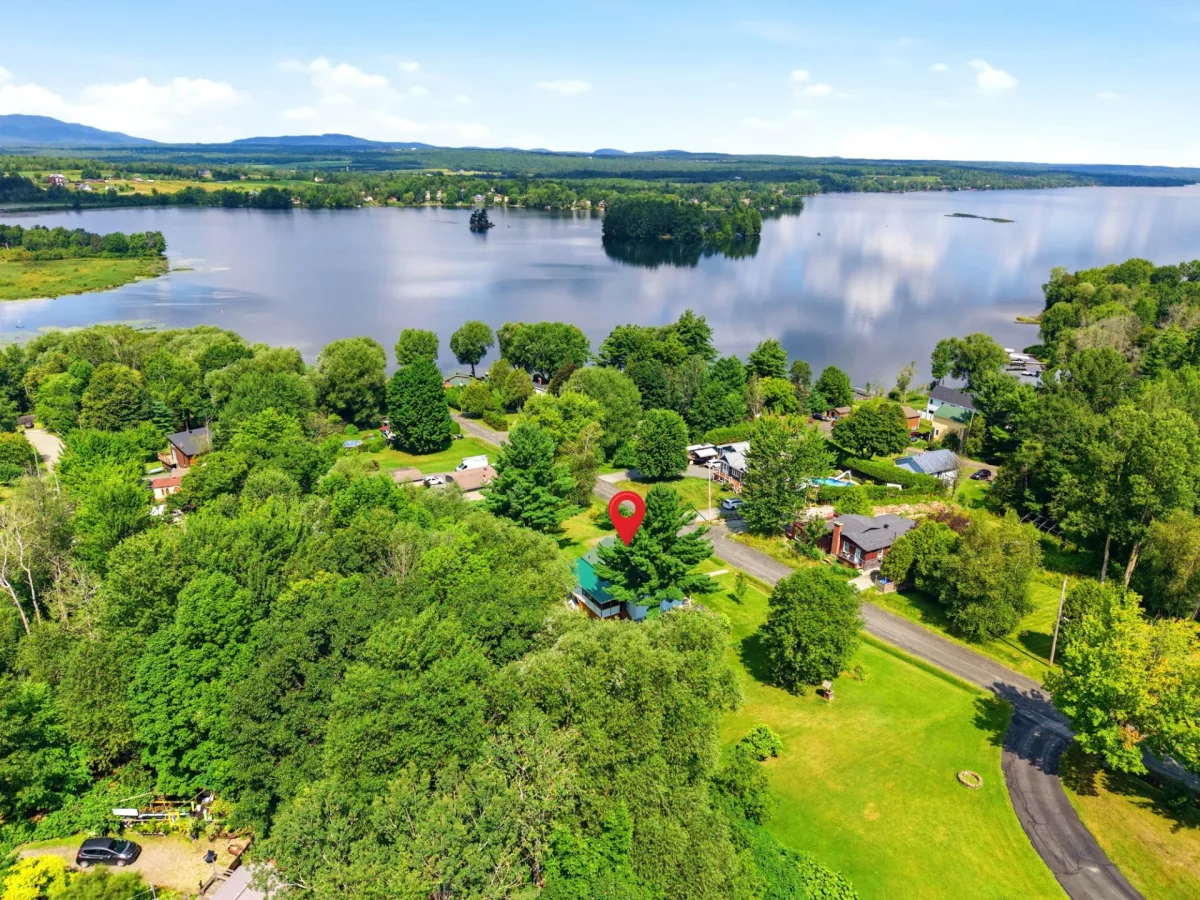
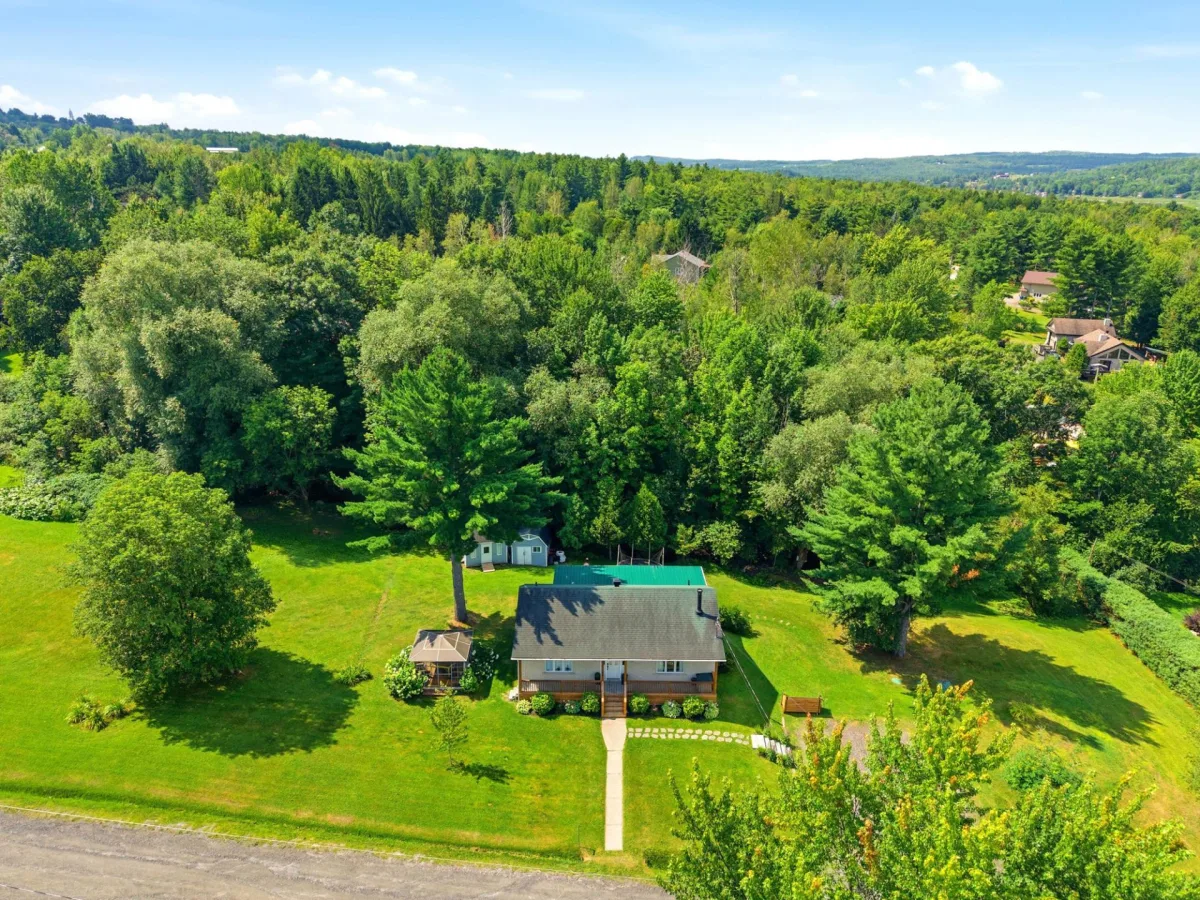
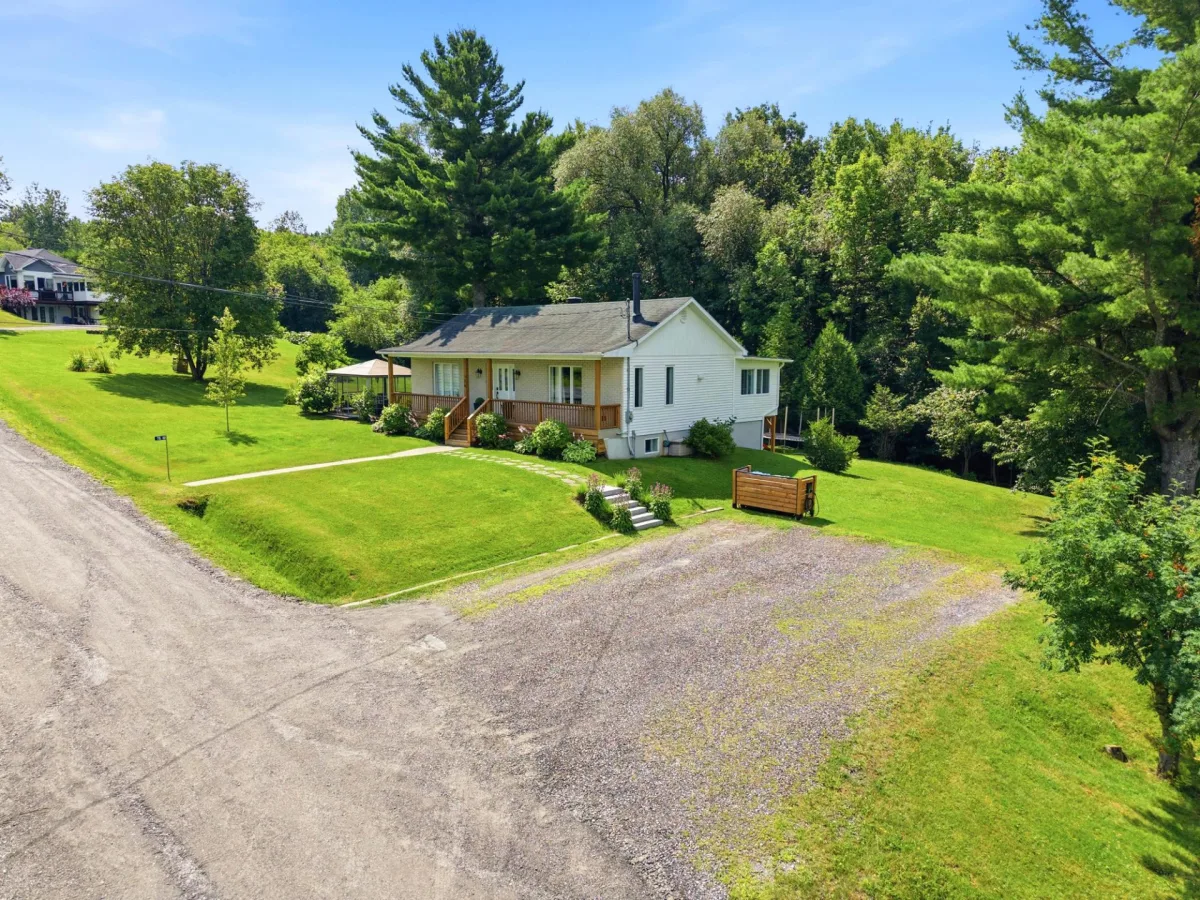
Set in the lush greenery of Sainte-Catherine-de-Hatley, this magnificent intergenerational home offers a sought-after combination of charm, natural light, and versatility. Comprising two generously sized living spaces--a 5½-bedroom and a 3½-bedroom unit, both thoughtfully designed, it presents an ideal opportunity to welcome a family member while preserving everyone's privacy and independence. It also offers the potential for annual rental income of over $41,000.
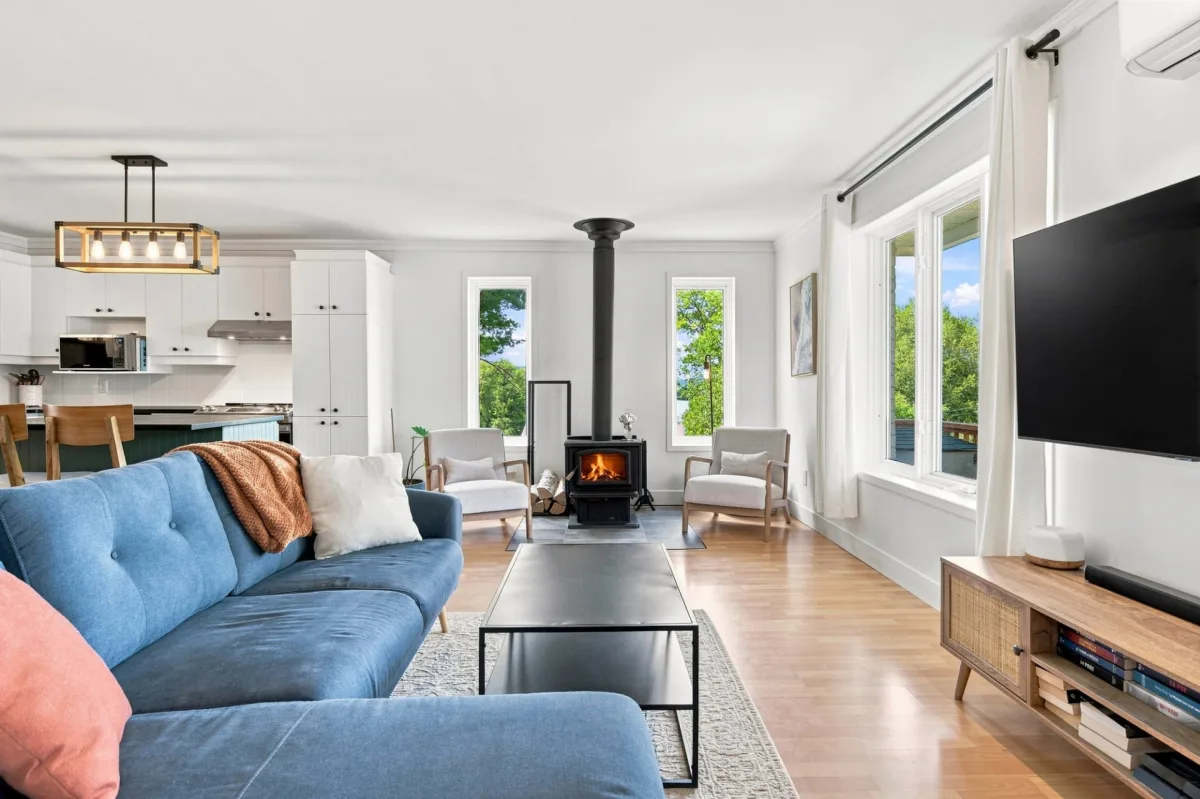
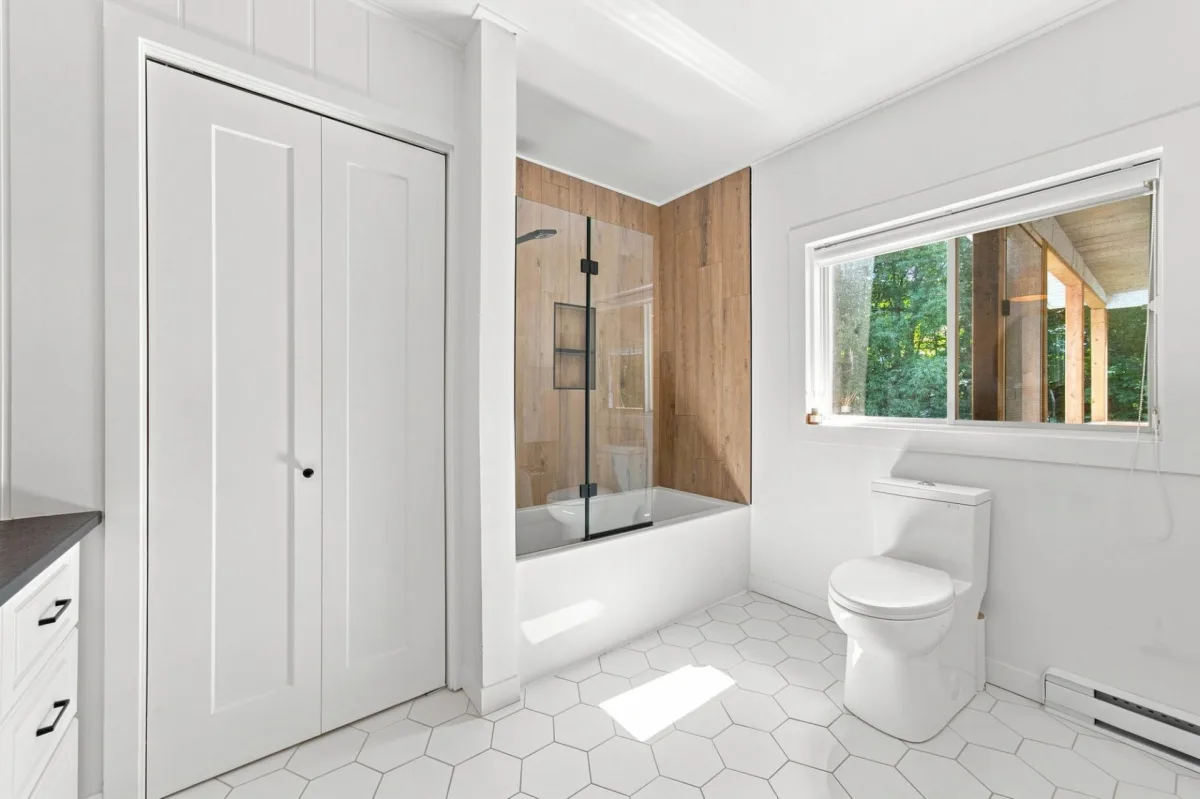
The interiors feature spaces bathed in natural light, where soft hues and wood accents create an atmosphere that is both modern and warm.
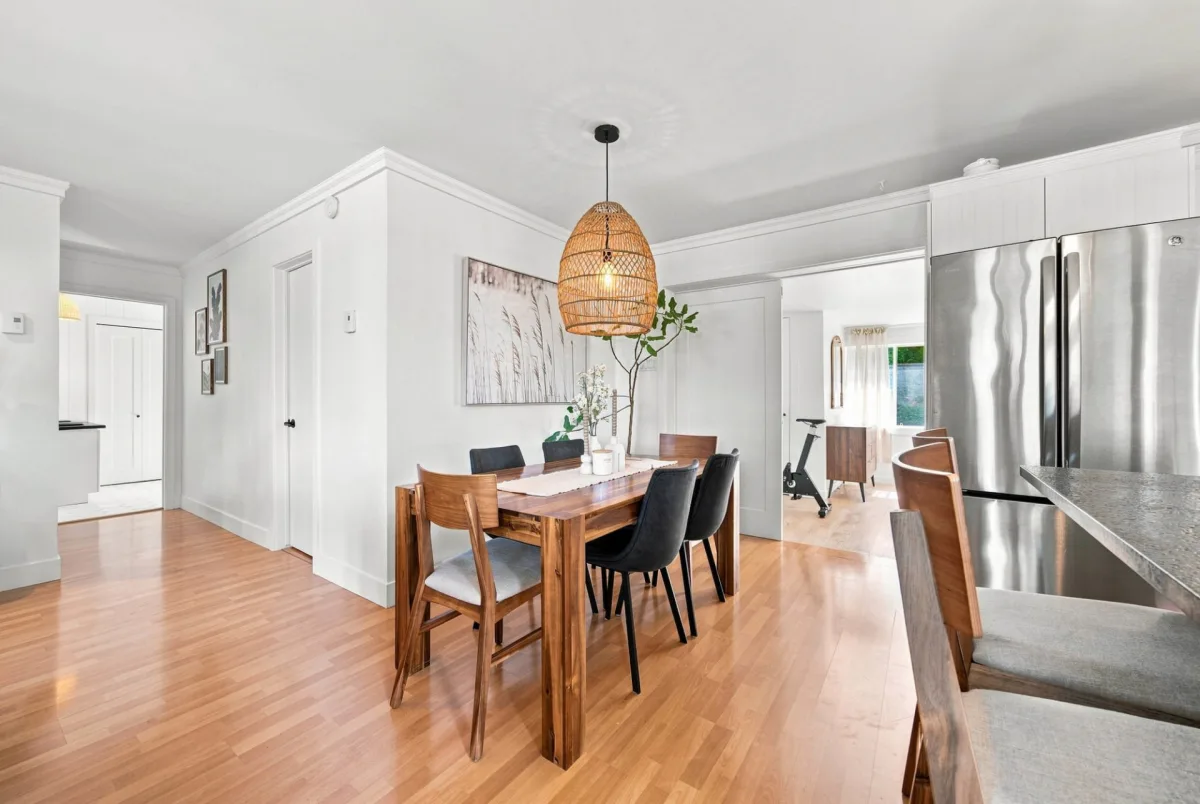
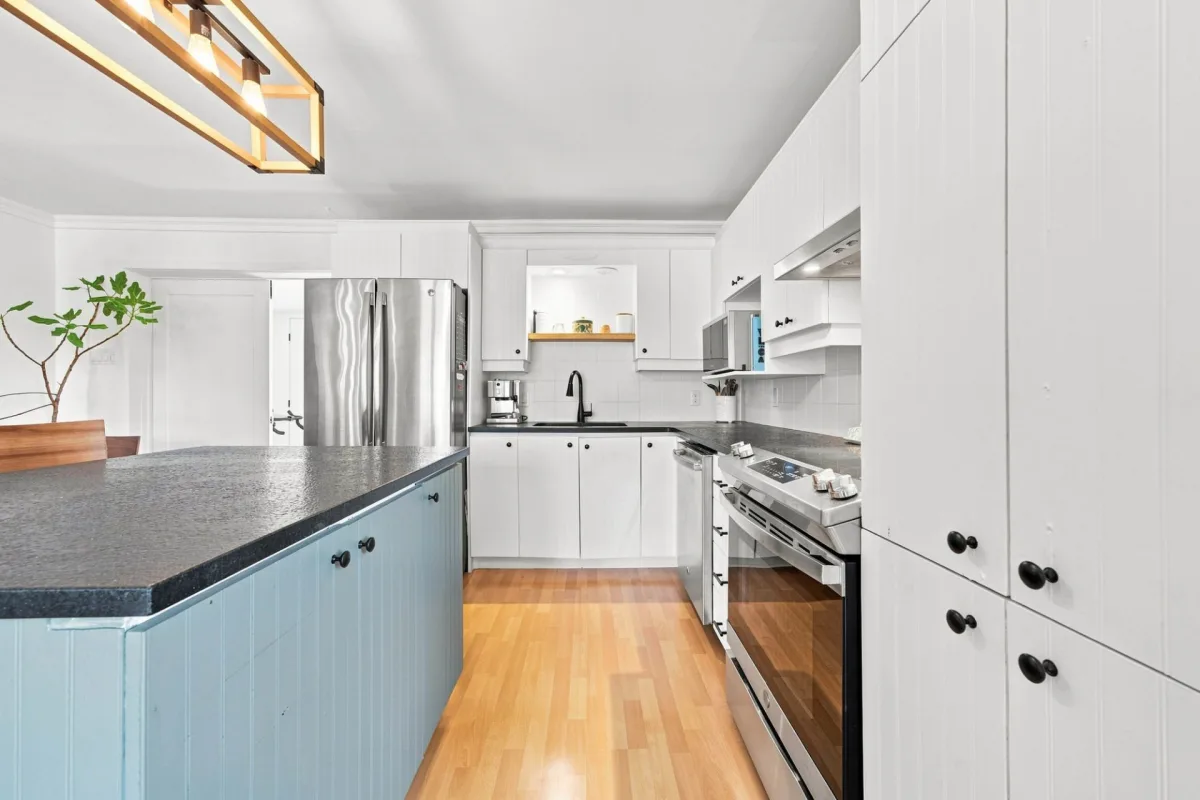
The main 5½-room unit stands out in particular for its open-concept living area, which seamlessly combines the living room, dining room, and kitchen. Elegant and functional, the kitchen features ample storage space and a striking central island that naturally becomes the heart of the space. Nearby, the living room benefits from beautiful windows and a wood-burning stove, adding character and warmth to the entire space.
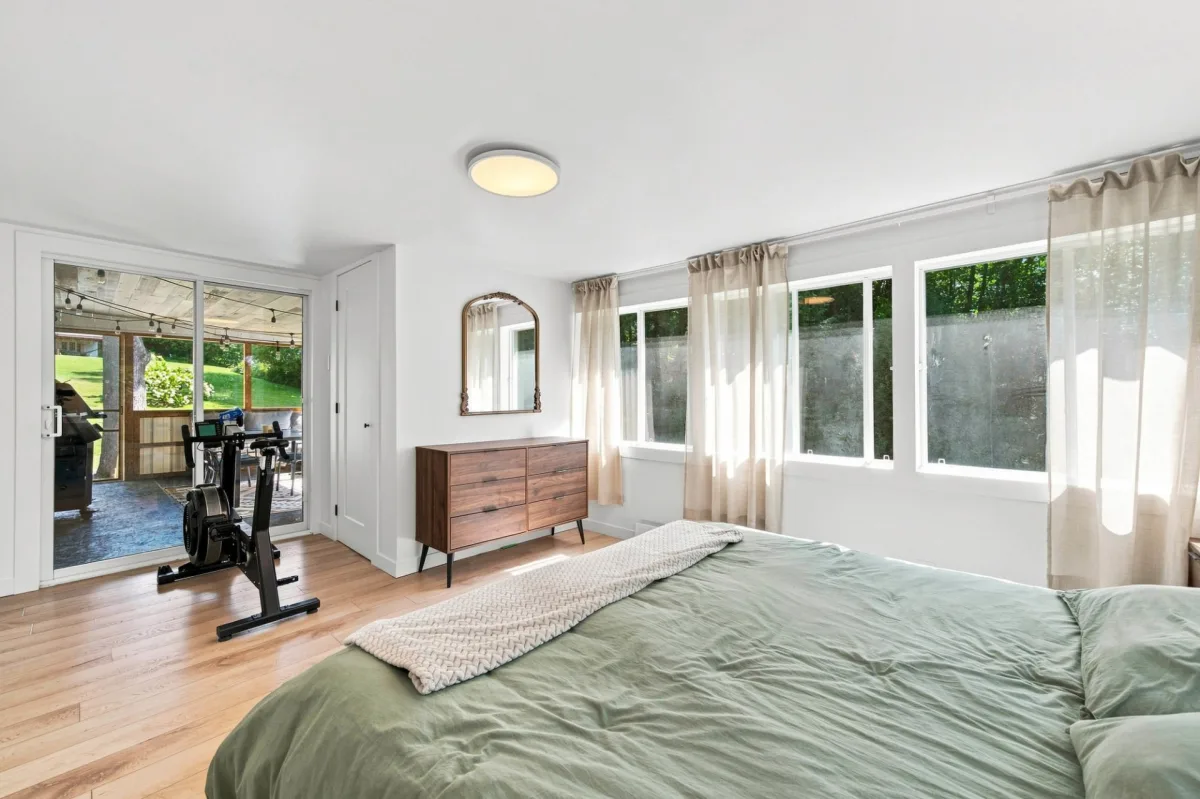
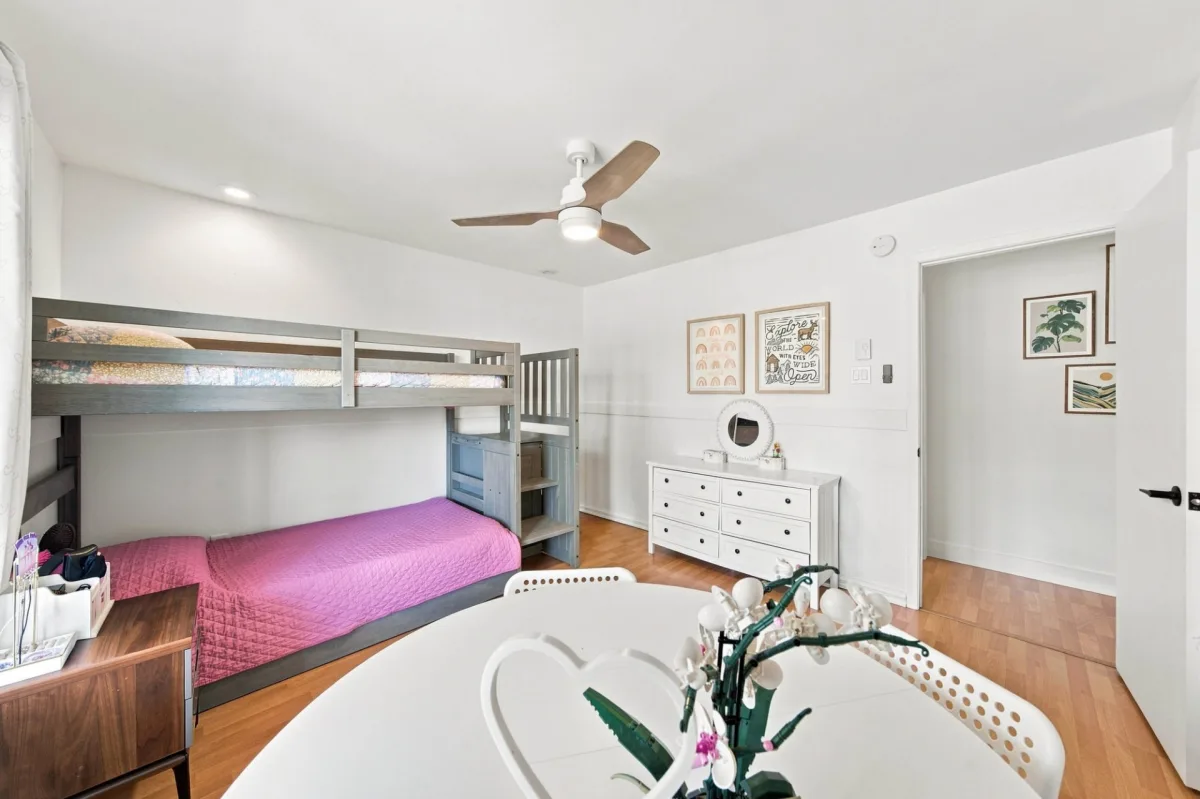
The bedrooms are comfortably sized and well-lit, while a room converted into an office adds an interesting level of versatility to the interior spaces.
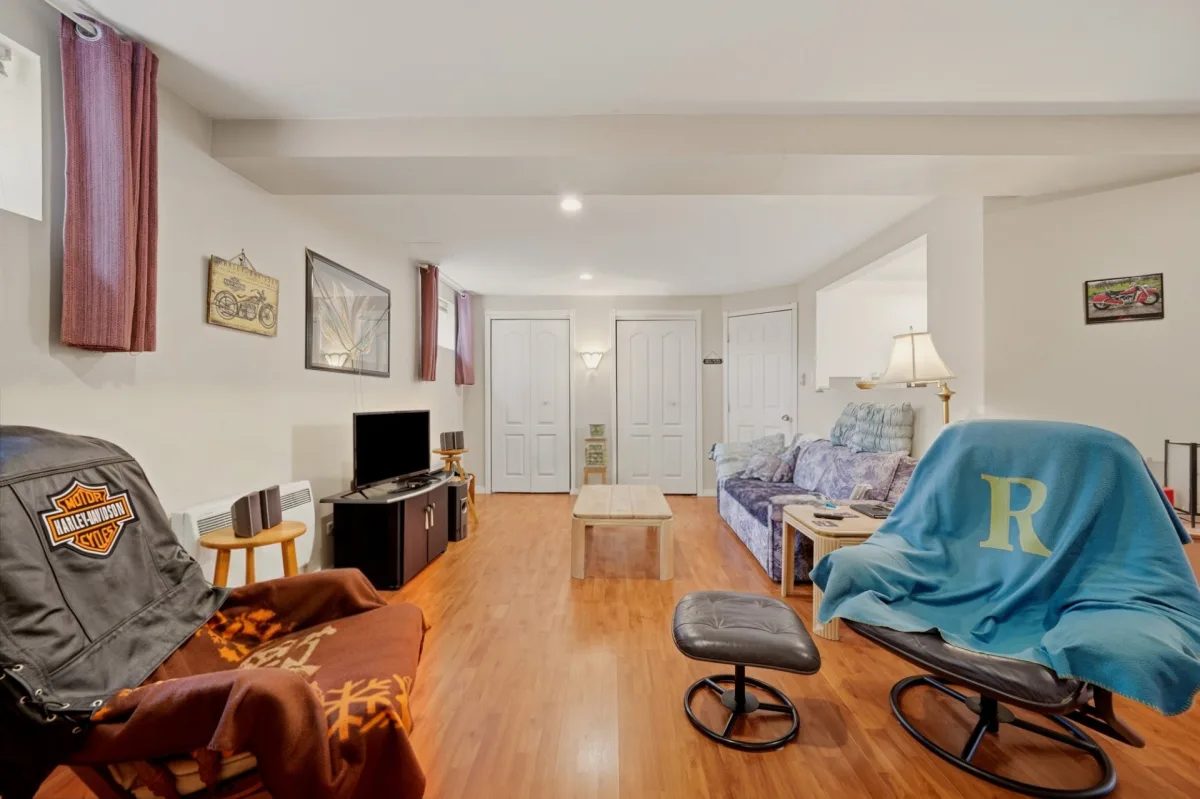
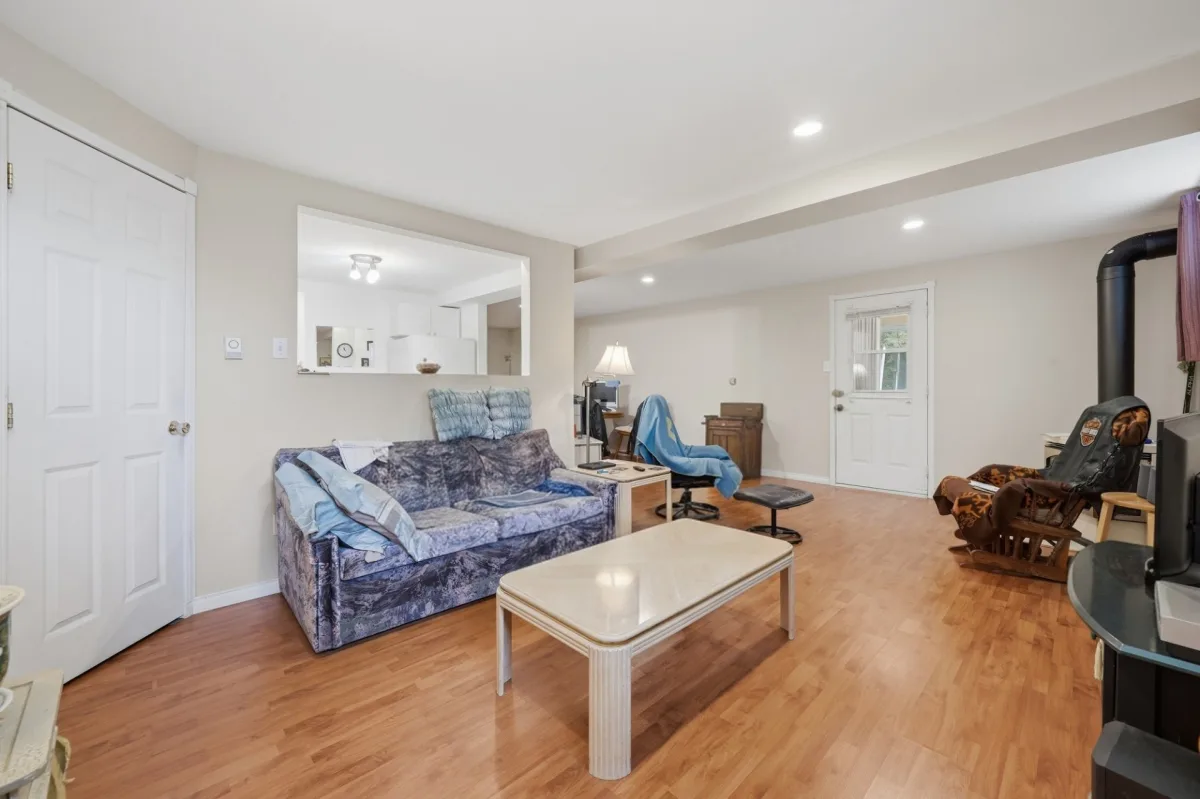
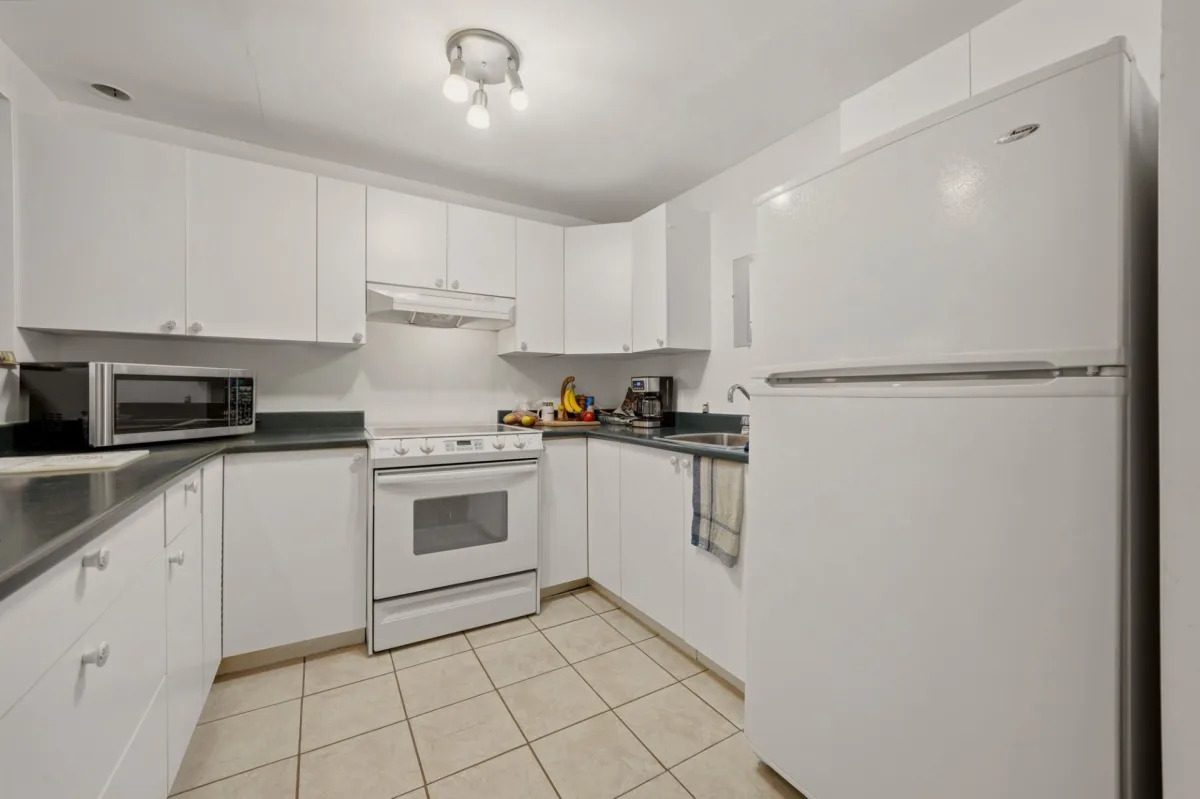
The secondary living space, a 3½-bedroom layout, allows you to accommodate a loved one in a comfortable environment while providing them with their own living space. This is a particularly appealing arrangement for families who wish to bring multiple generations together under one roof without compromising their respective independence.
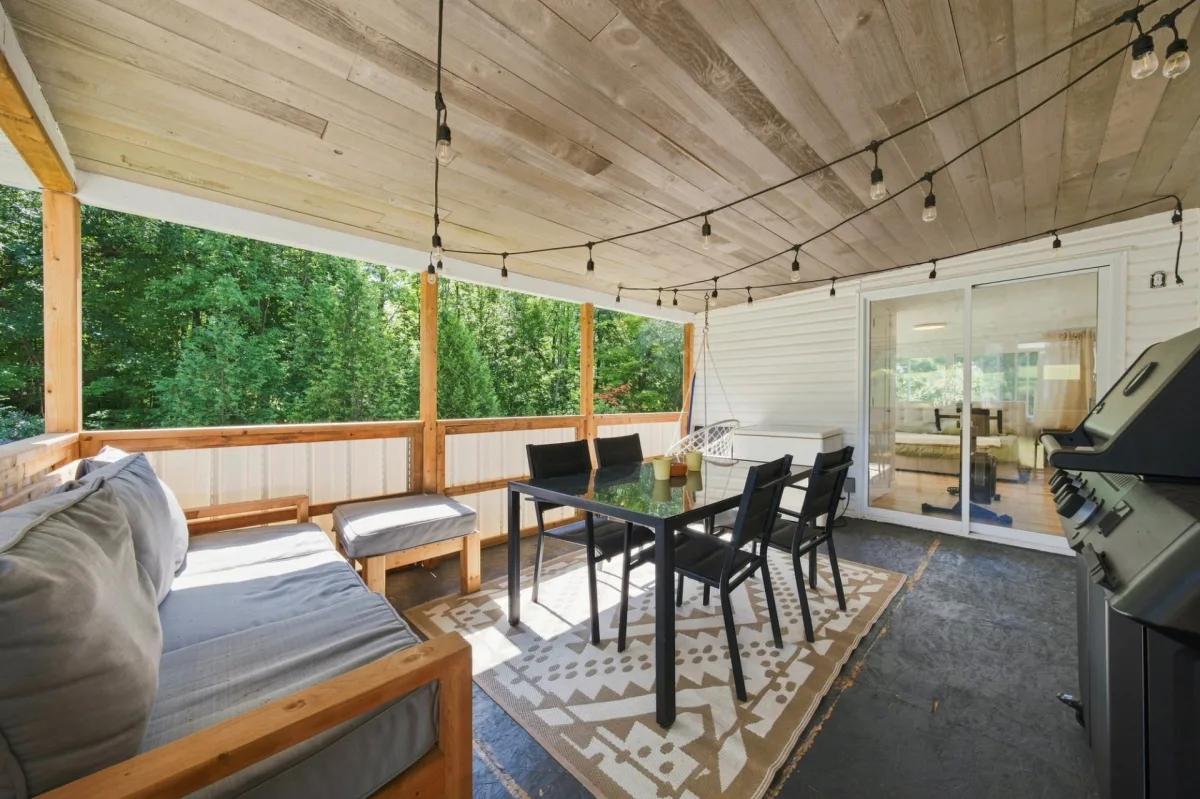
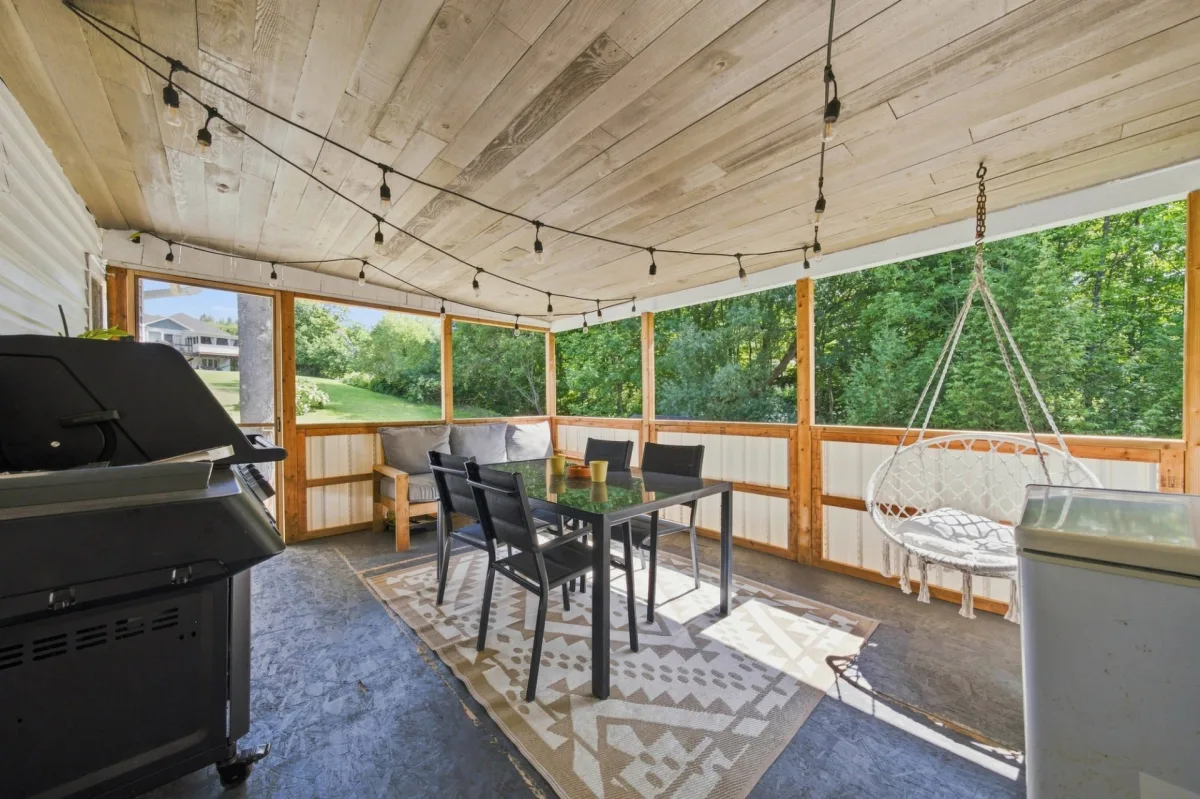
At the rear, a spacious covered veranda pleasantly extends the living spaces outdoors. Designed for entertaining, sharing a meal, or simply enjoying sunny days, it opens onto a setting where lush greenery takes center stage.
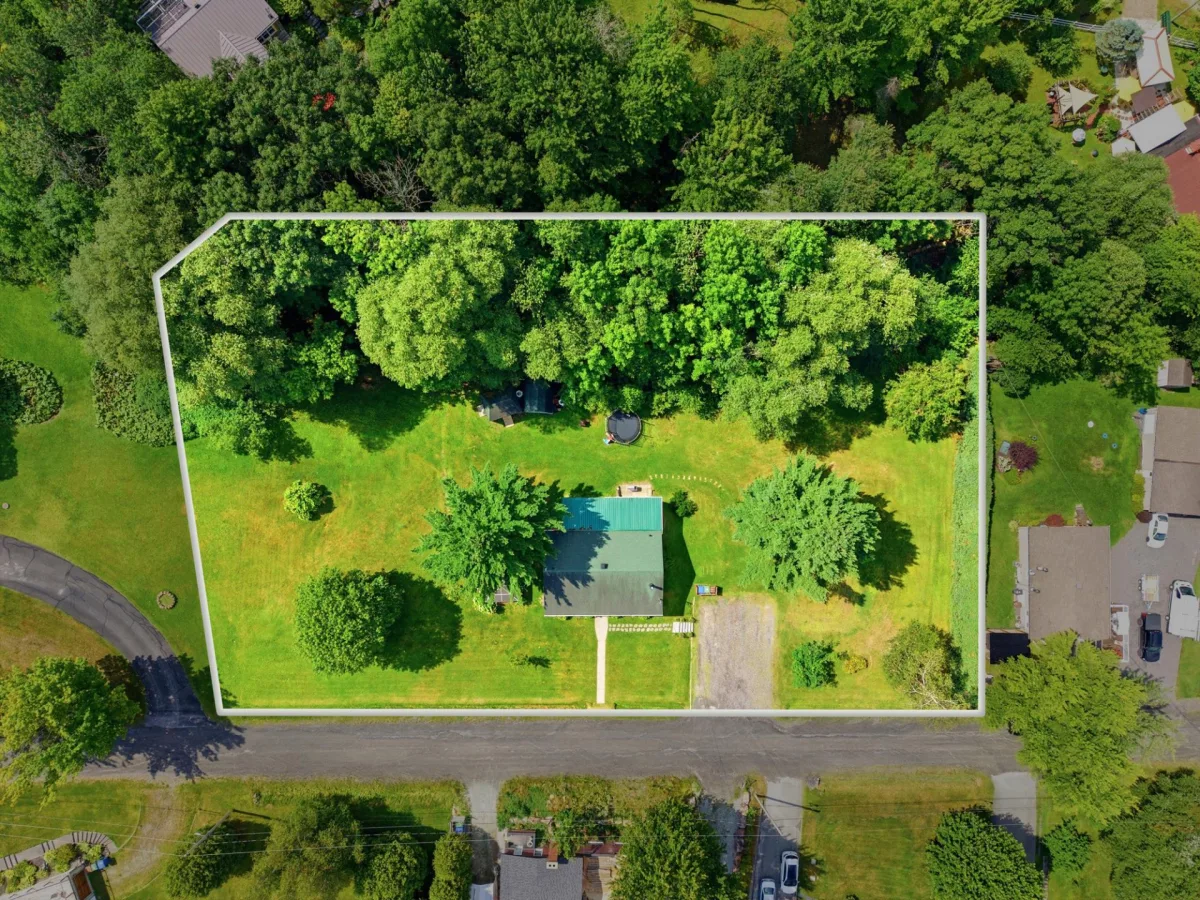
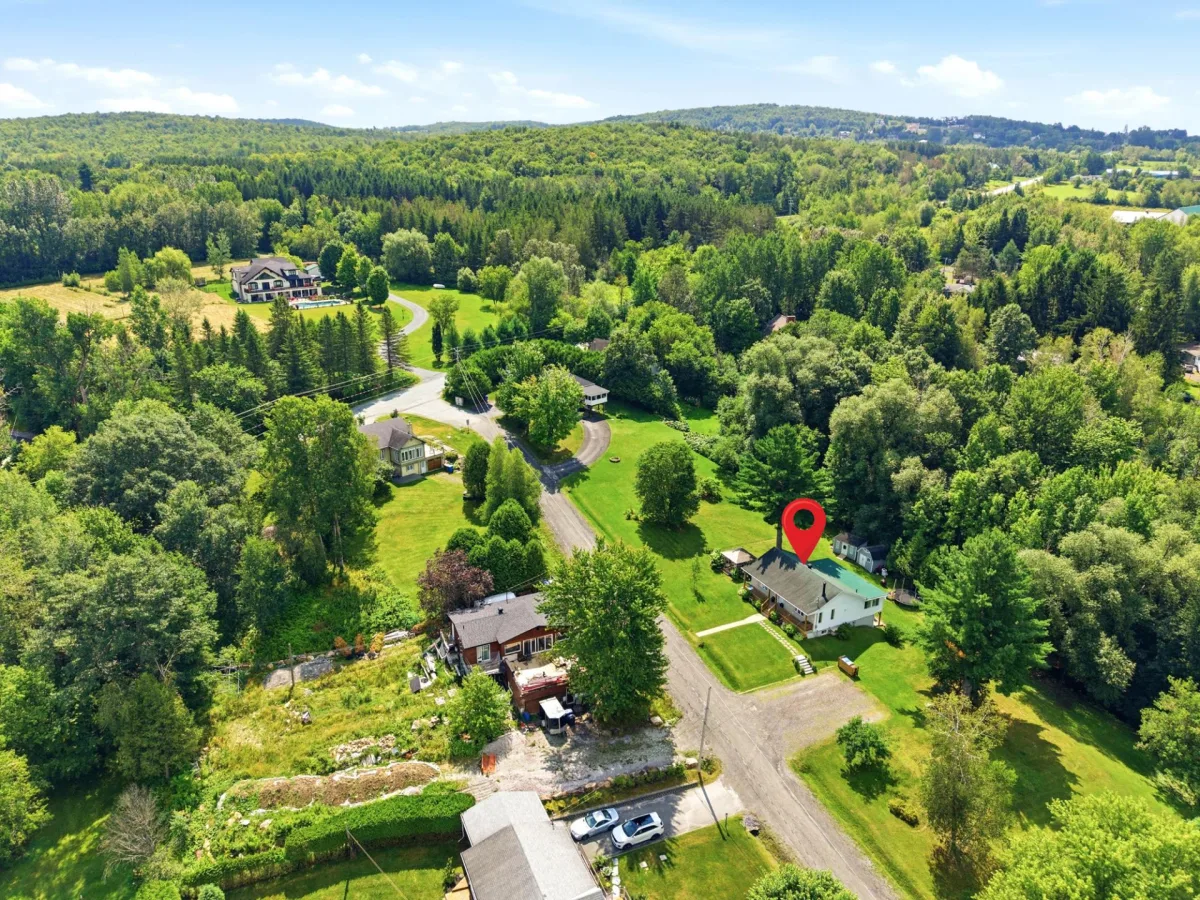
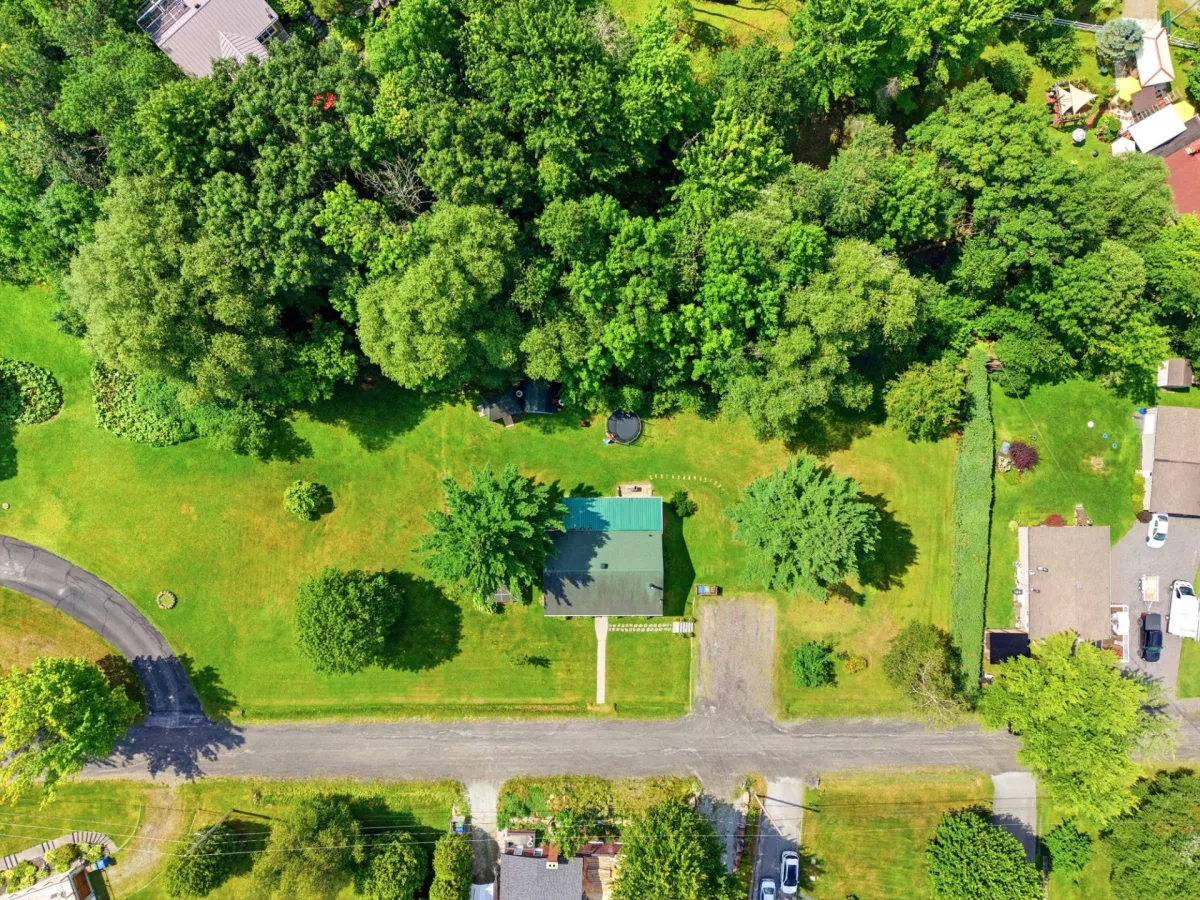
The generously landscaped grounds, dotted with mature trees, create a lush green backdrop and contribute to the property's peaceful character.
A home where the joy of living together truly comes to life! Combining comfort, privacy, and versatility, this multigenerational home offers a privileged living environment--ideal for bringing generations closer together while preserving everyone's independence--in the heart of Sainte-Catherine-de-Hatley's natural surroundings.
Heating system
Electric baseboard units
Water supply
Artesian well
Heating energy
Electricity
Windows
PVC
Foundation
Poured concrete
Basement
6 feet and over
Basement
Finished basement
Roofing
Asphalt shingles
Distinctive features
Water access
Distinctive features
No neighbours in the back
Distinctive features
Wooded lot: hardwood trees
Distinctive features
Navigable
Sewage system
Other
Zoning
Residential
Driveway
Not Paved
Landscaping
Patio
Equipment available
Water softener
Equipment available
Wall-mounted heat pump
Hearth stove
Wood burning stove
Proximity
Highway
Proximity
Park - green area
Proximity
Bicycle path
Proximity
Elementary school
Parking
Outdoor
Window type
Sliding
Window type
Crank handle
Topography
Sloped
Inclusions:
Two Outdoor sheds.Exclusions:
Furniture, household appliances.| Taxes & Costs | |
|---|---|
| Municipal taxes (2026) | 1750$ |
| School taxes (2026) | 302$ |
| Total | 2052$ |
| Monthly fees | |
|---|---|
| Energy cost | N.D.$ |
| Evaluation (2026) | |
|---|---|
| Building | 273500$ |
| Land | 134000$ |
| Total | 407500$ |

Sacha De Santis
| Taxes & Costs | |
|---|---|
| Municipal taxes (2026) | 1750$ |
| School taxes (2026) | 302$ |
| Total | 2052$ |
| Monthly fees | |
|---|---|
| Energy cost | N.D.$ |
| Evaluation (2026) | |
|---|---|
| Building | 273500$ |
| Land | 134000$ |
| Total | 407500$ |