








MLS # 15197033
 2
2
 1
1
 Space: 1164.01 SF
Property Type
Appartement
Construction year
2011
| Rooms | Levels | Dimensions | Covering |
|---|---|---|---|
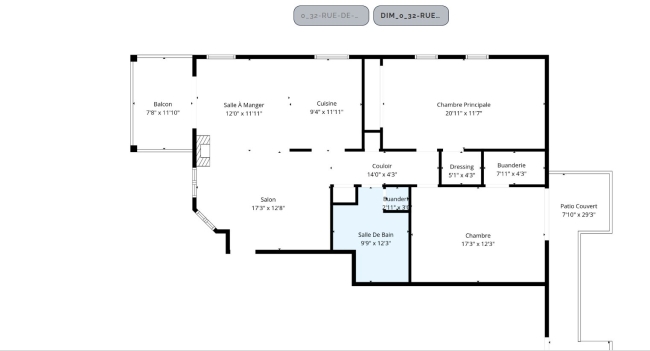
| Living room | 4th floor | 17.3x12.8 P | Floating floor |
| Dining room | 4th floor | 12.0x11.11 P | Floating floor |
| Kitchen | 4th floor | 9.4x11.11 P | Ceramic tiles |
| Primary bedroom | 4th floor | 20.11x11.7 P | Floating floor |
| Bedroom | 4th floor | 17.3x12.3 P | Floating floor |
| Bathroom | 4th floor | 9.9x12.3 P | Ceramic tiles |
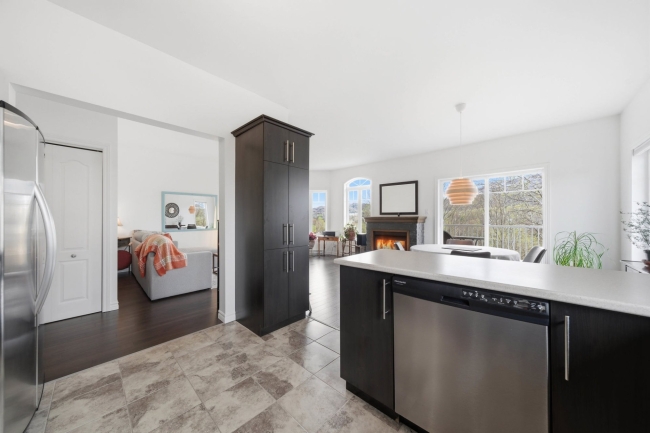
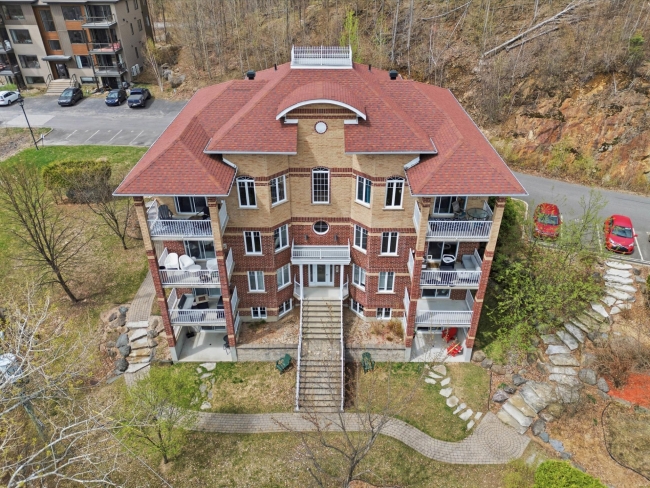
Top-floor unit with no upstairs neighbors, offering a quiet and comfortable living environment. The view overlooks Bromont Mountain and the ski slopes. The 9-foot ceilings add brightness and give a nice sense of space throughout the main living area.
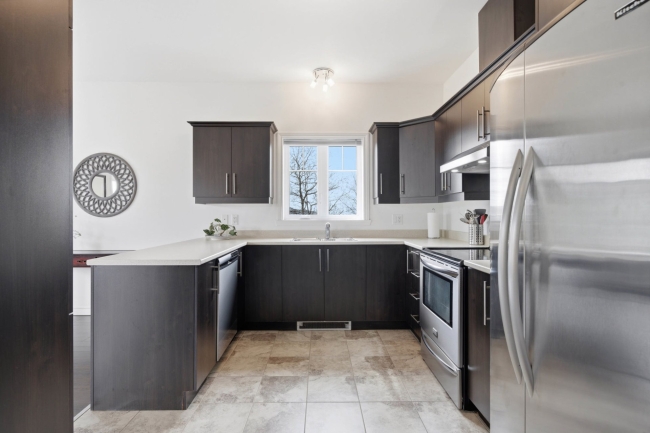
The layout is open concept, with a living room featuring a gas fireplace, ideal for colder days. The kitchen is practical and offers good storage. Both bedrooms are well-sized and include walk-in closets.
The bathroom includes both a bathtub and a separate shower. The balcony is a great spot to enjoy the mountain view.
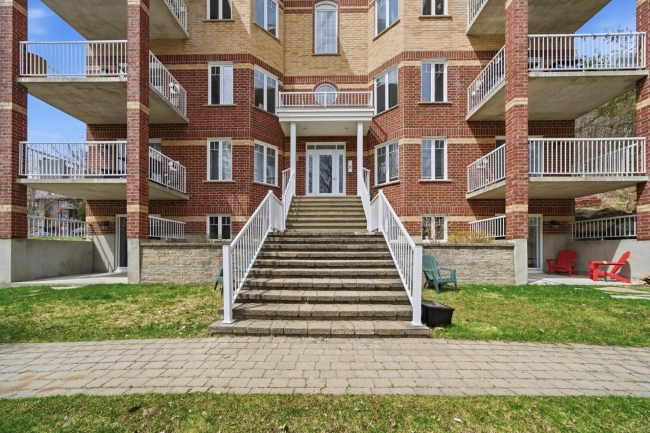
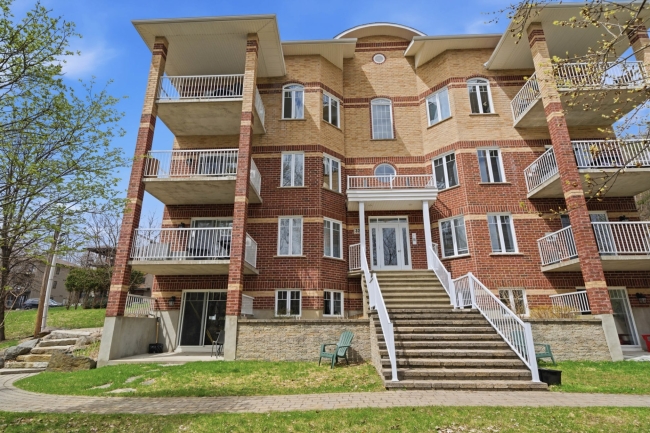
Two outdoor parking spaces and a large storage unit are included. The brick building is well maintained and located on a quiet cul-de-sac with minimal traffic. Great location, close to skiing, trails, golf, and just a few minutes from Old Bromont.
Heating system
Electric baseboard units
Water supply
Municipality
Heating energy
Electricity
Windows
PVC
Siding
Brick
Roofing
Asphalt shingles
Distinctive features
No neighbours in the back
Distinctive features
Cul-de-sac
Distinctive features
Corner unit
Sewage system
Municipal sewer
Zoning
Residential
Driveway
Asphalt
Landscaping
Patio
Landscaping
Landscape
Cupboard
Melamine
Equipment available
Central vacuum cleaner system installation
Equipment available
Private balcony
Equipment available
Ventilation system
Equipment available
Entry phone
Equipment available
Wall-mounted heat pump
Hearth stove
Gaz fireplace
Proximity
Highway
Proximity
Park - green area
Proximity
Bicycle path
Proximity
Elementary school
Proximity
Alpine skiing
Proximity
Cross-country skiing
Bathroom / Washroom
Seperate shower
Available services
Fire detector
Available services
Indoor storage space
Parking
Outdoor
Window type
Crank handle
Topography
Flat
View
Mountain
View
Panoramic
Inclusions:
Stove, refrigerator, microwave, dishwasher, washing machine, dryer, bunk bed, blinds, and light fixtures.Exclusions:
Seller's furniture and personal belongings and central vacuum system| Taxes & Costs | |
|---|---|
| Municipal taxes (2026) | 2608$ |
| School taxes (2026) | 247$ |
| Total | 2855$ |
| Monthly fees | |
|---|---|
| Energy cost | 760$ |
| Evaluation (2026) | |
|---|---|
| Building | 375100$ |
| Land | N.D.$ |
| Total | 375100$ |

Cédric Boucher

Sacha De Santis
| Taxes & Costs | |
|---|---|
| Municipal taxes (2026) | 2608$ |
| School taxes (2026) | 247$ |
| Total | 2855$ |
| Monthly fees | |
|---|---|
| Energy cost | 760$ |
| Evaluation (2026) | |
|---|---|
| Building | 375100$ |
| Land | N.D.$ |
| Total | 375100$ |