






















MLS # 16489726
 4
 2
 Space: 2454.2 SF
Property Type
Maison à étages
Construction year
1984
| Rooms | Levels | Dimensions | Covering |
|---|---|---|---|
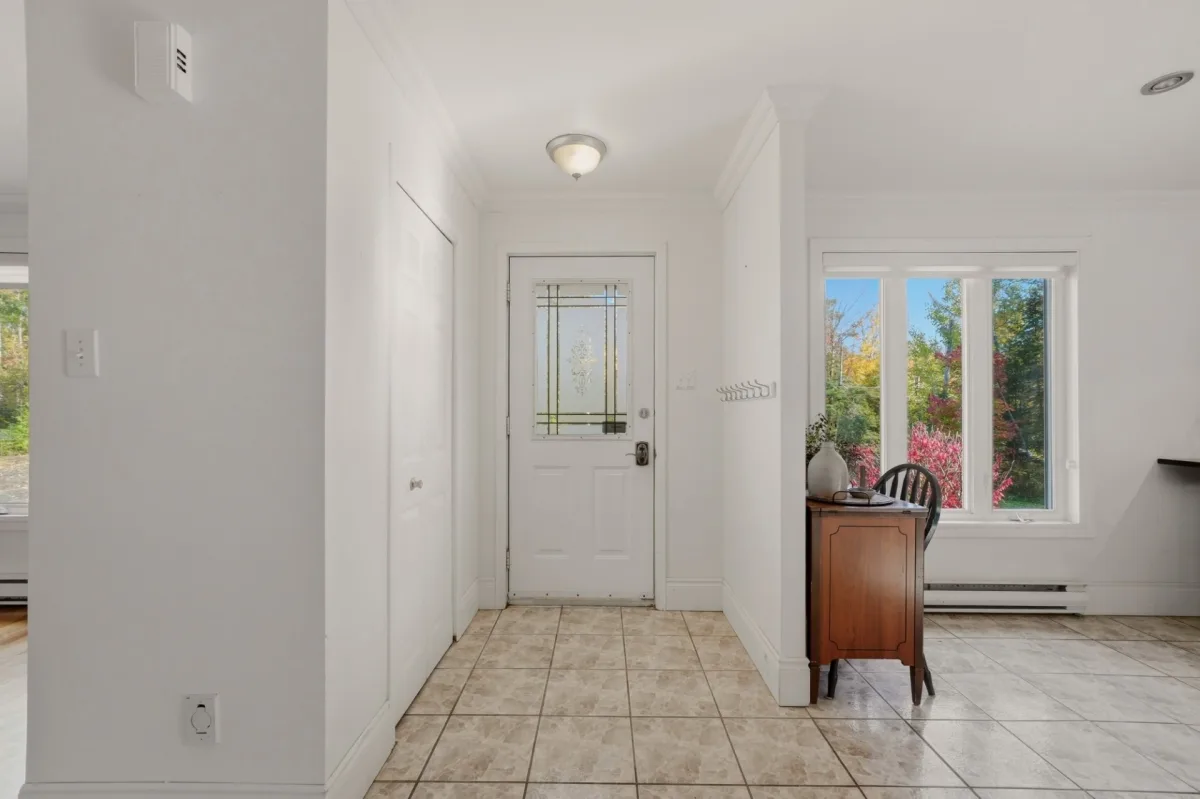
| Hallway | 1st level/Ground floor | 4.11x3.4 P | Ceramic tiles |
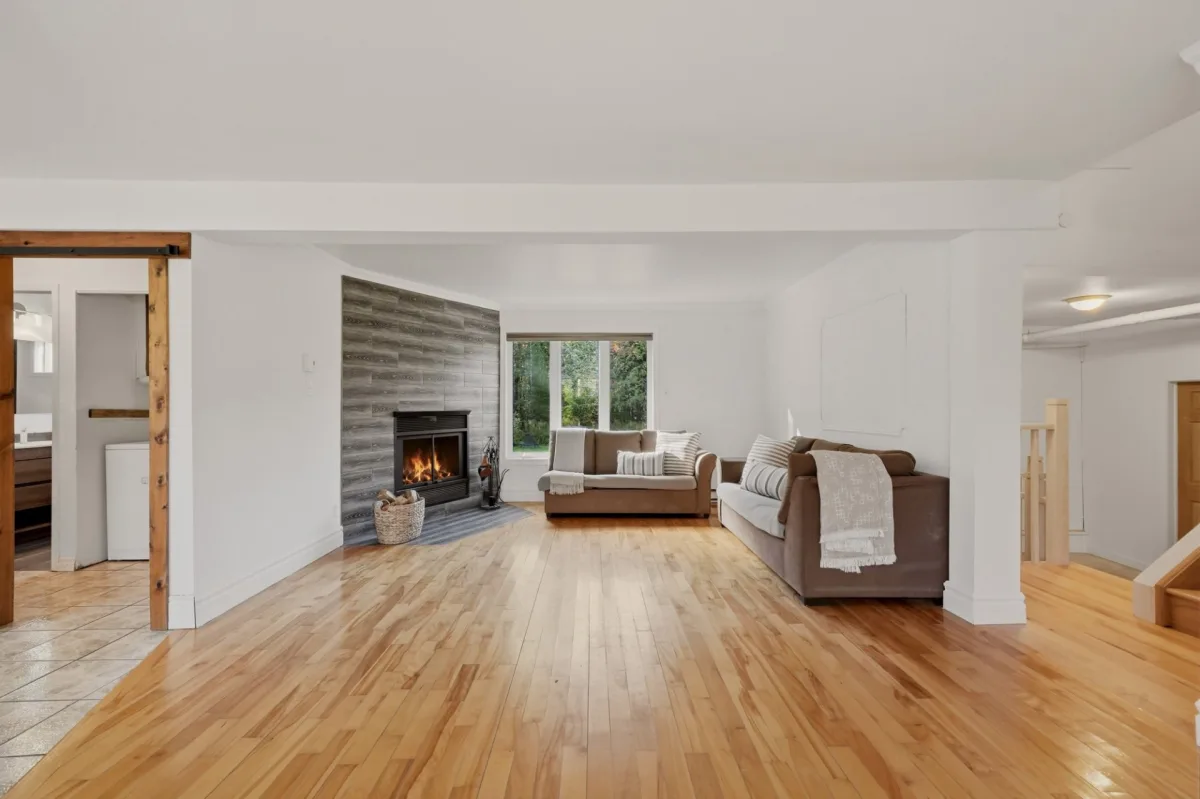
| Living room | 1st level/Ground floor | 14.8x22.10 P | Wood |
| Dinette | 1st level/Ground floor | 15.10x11.3 P | Ceramic tiles |
| Kitchen | 1st level/Ground floor | 8.5x11.3 P | Ceramic tiles |
| Dining room | 1st level/Ground floor | 13.10x11.6 P | Ceramic tiles |
| Laundry room | 1st level/Ground floor | 8.1x6.0 P | Ceramic tiles |
| Bathroom | 1st level/Ground floor | 10.1x7.10 P | Ceramic tiles |
| Bedroom | 1st level/Ground floor | 8.11x7.6 P | Wood |
| Bedroom | 2nd floor | 10.5x7.2 P | Wood |
| Bedroom | 2nd floor | 12.9x9.9 P | Wood |
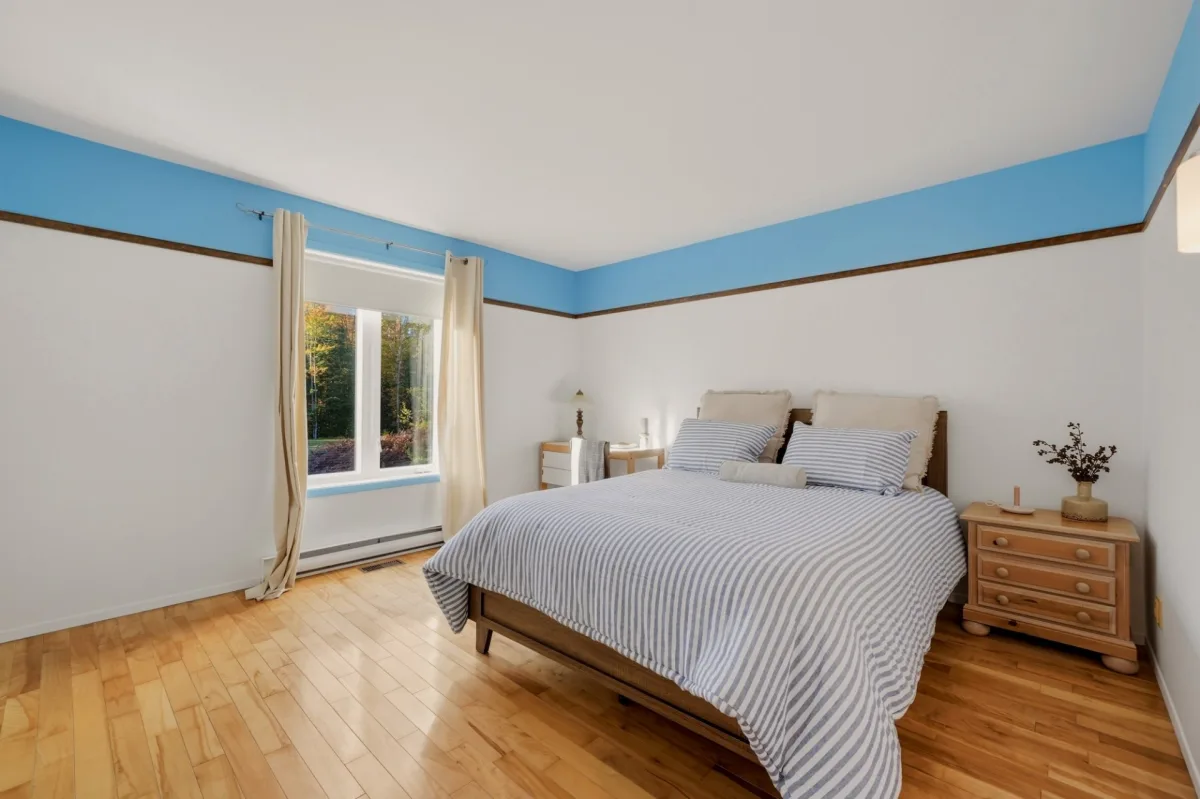
| Primary bedroom | 2nd floor | 14.10x12.8 P | Wood |
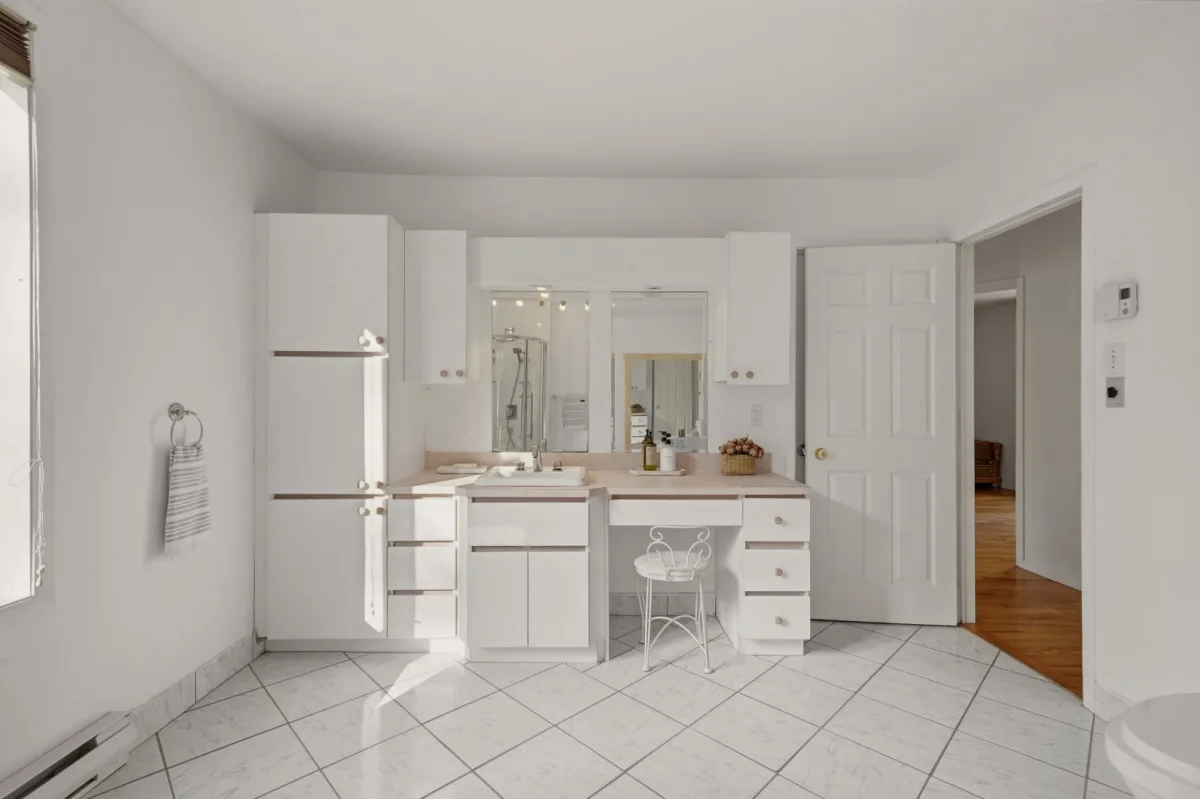
| Bathroom | 2nd floor | 13.5x11.8 P | Ceramic tiles |
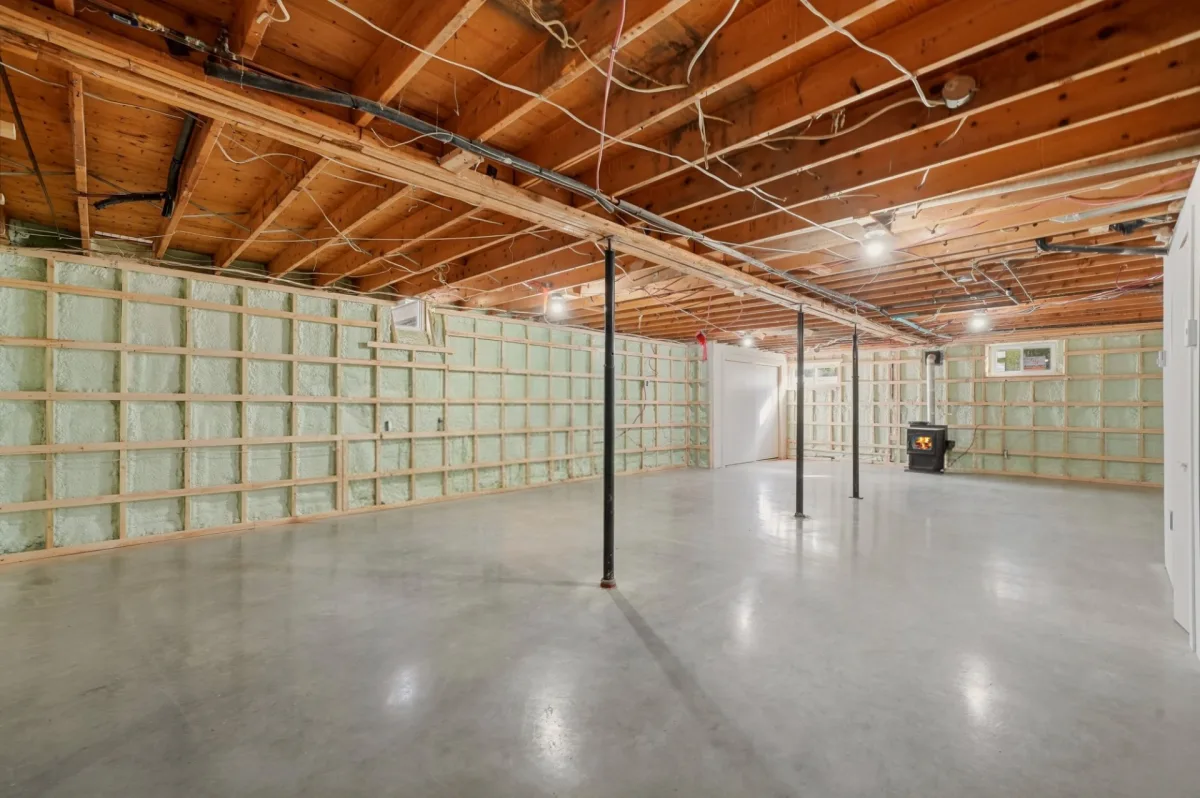
| Other | Basement | 39.0x22.10 P | Concrete |
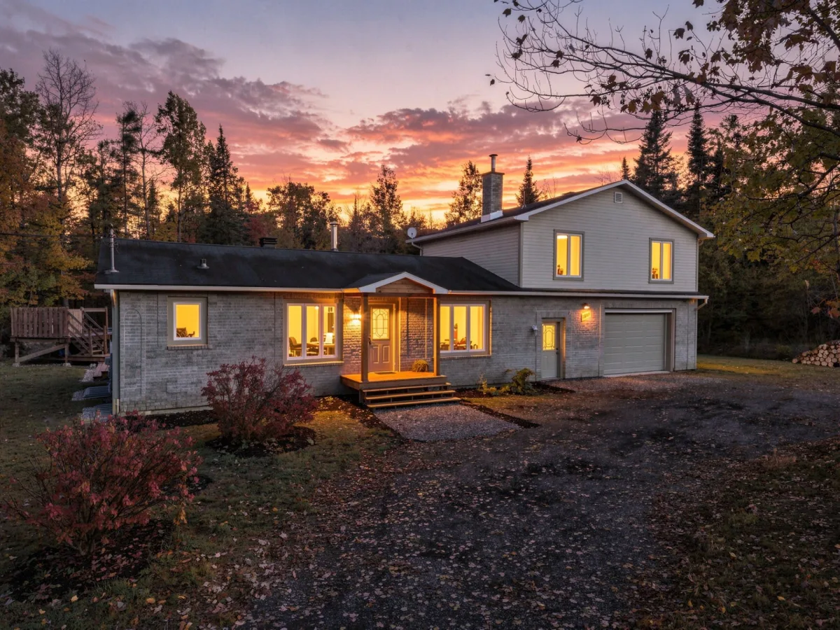
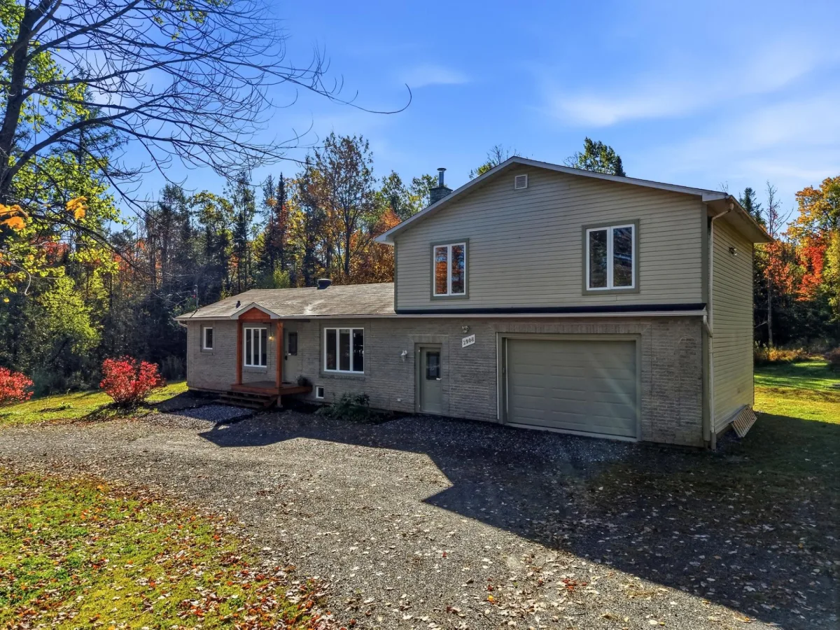
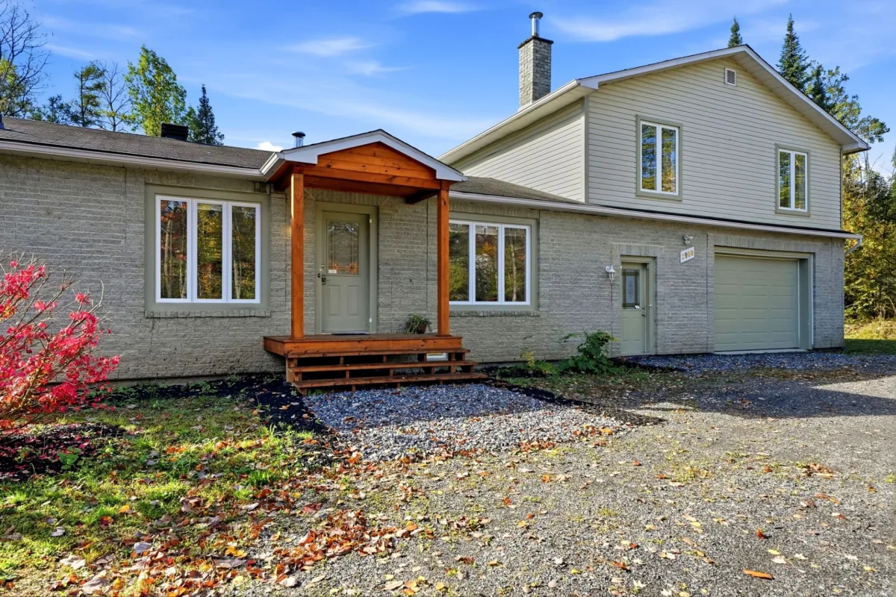
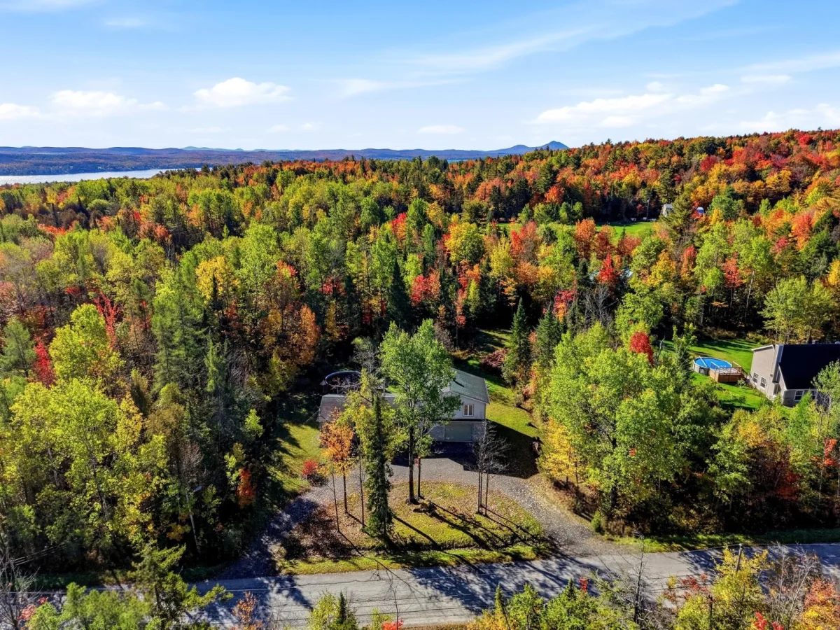
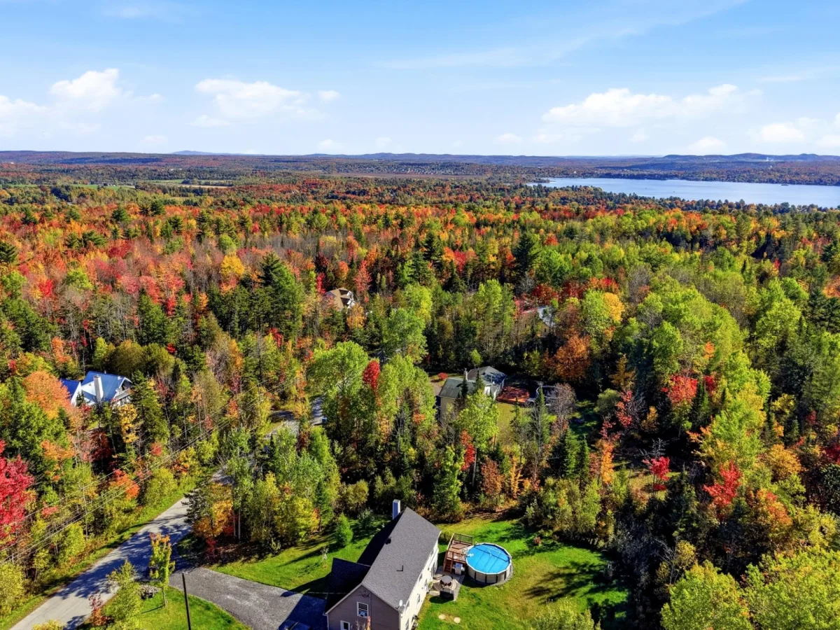
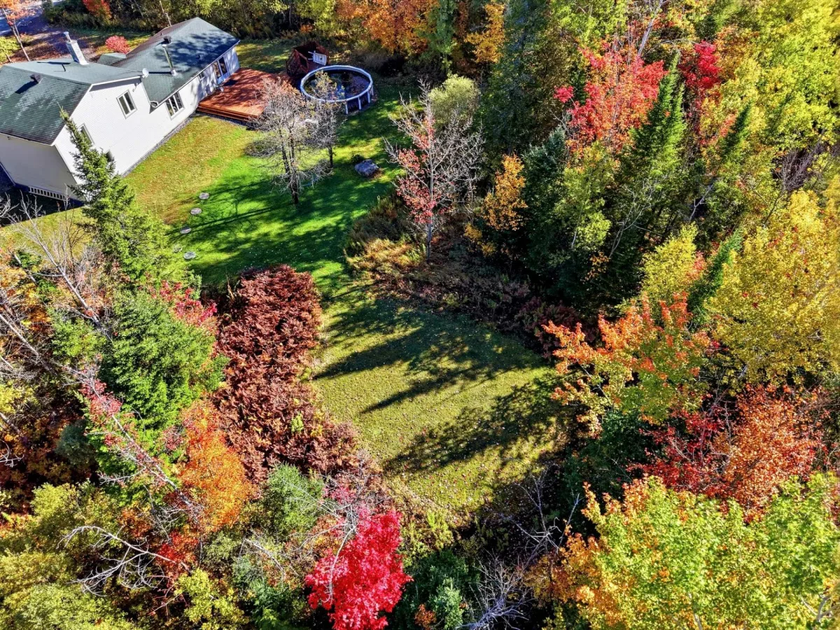
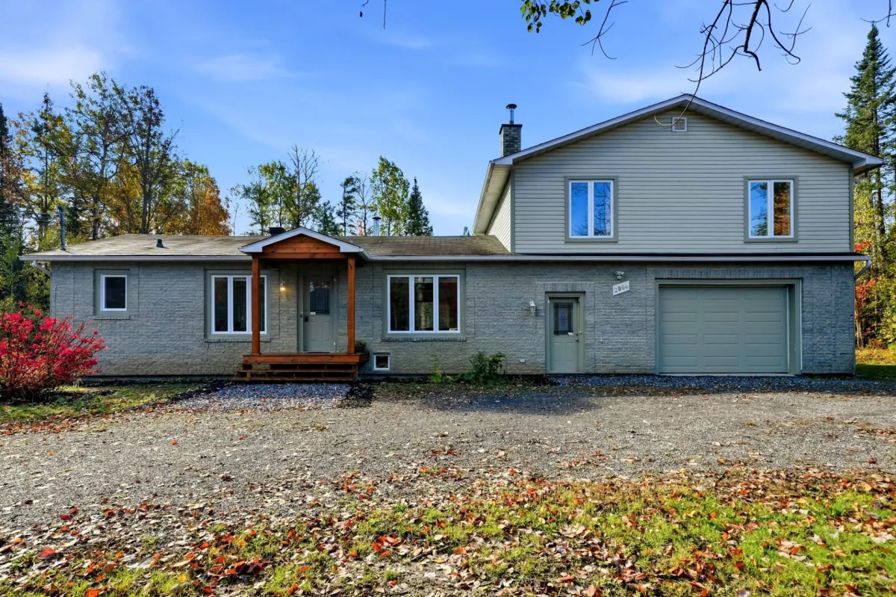
Situated on a vast, wooded lot of over 35,563 sq. ft., this property stands out for its peaceful setting, abundant natural light, and spacious living areas that offer great layout flexibility.
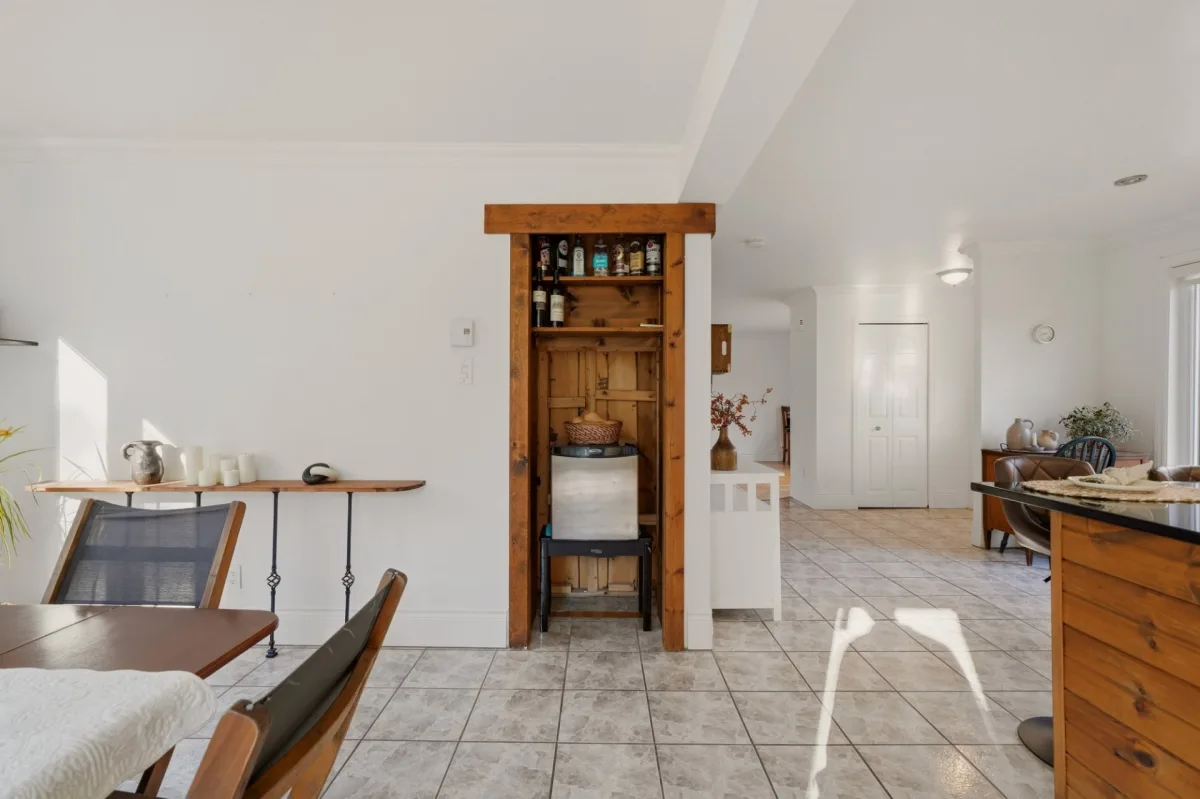
Upon entering, you discover a welcoming home where large windows frame the surrounding nature and let in plenty of light. The open, airy common areas make it easy to adapt the rooms to a family's specific needs.
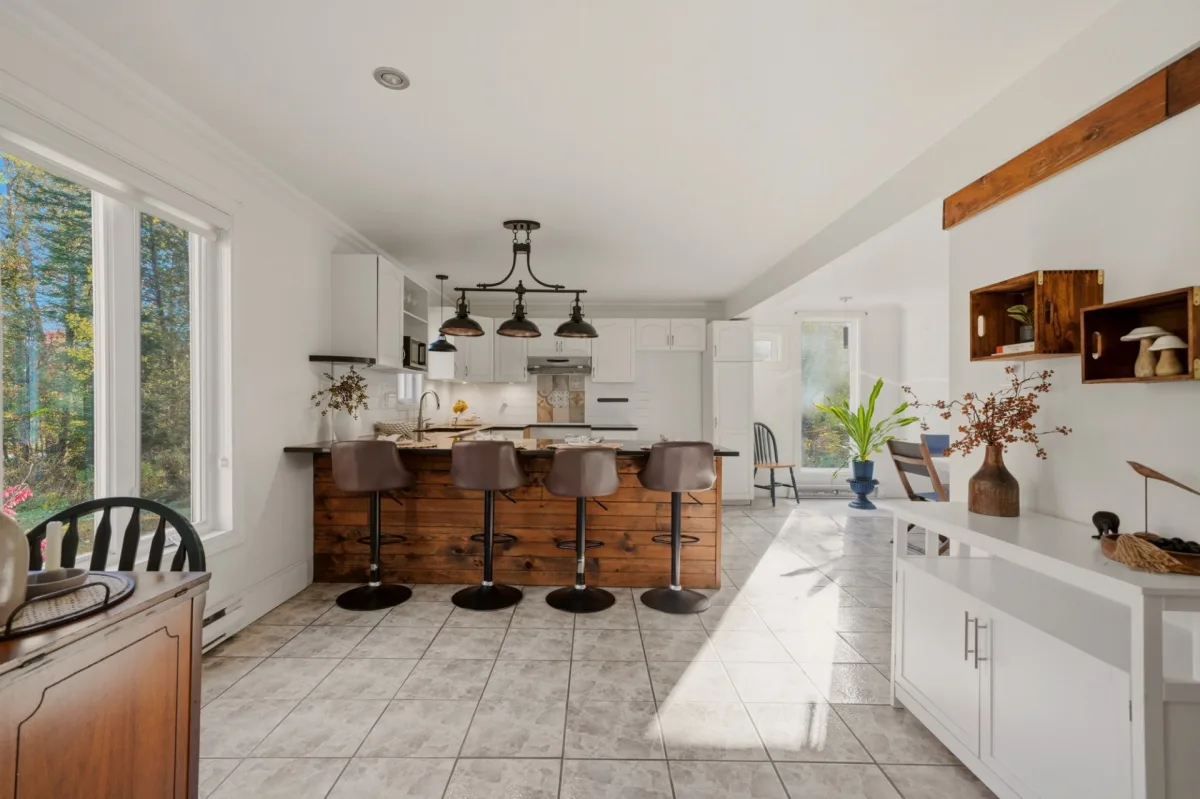
The spacious and functional kitchen features ample cabinetry and generous counter space. Its large breakfast bar creates a sociable area, perfect for quick meals or entertaining guests. It opens onto a bright, warm dining room that enjoys a pleasant view of the backyard and direct outdoor access.
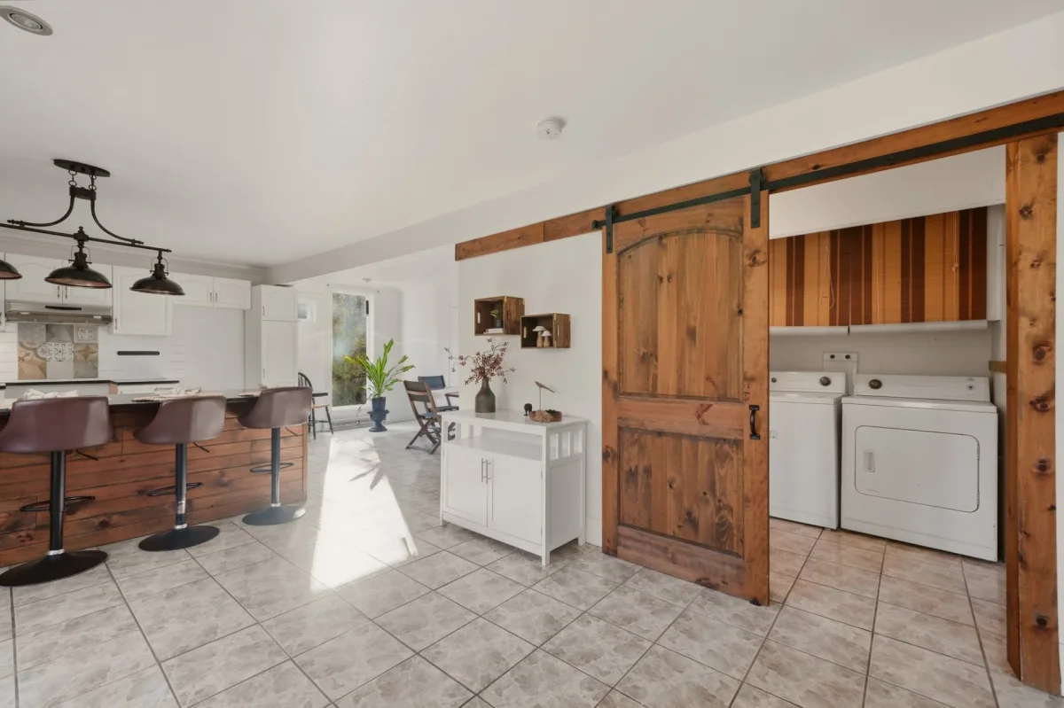
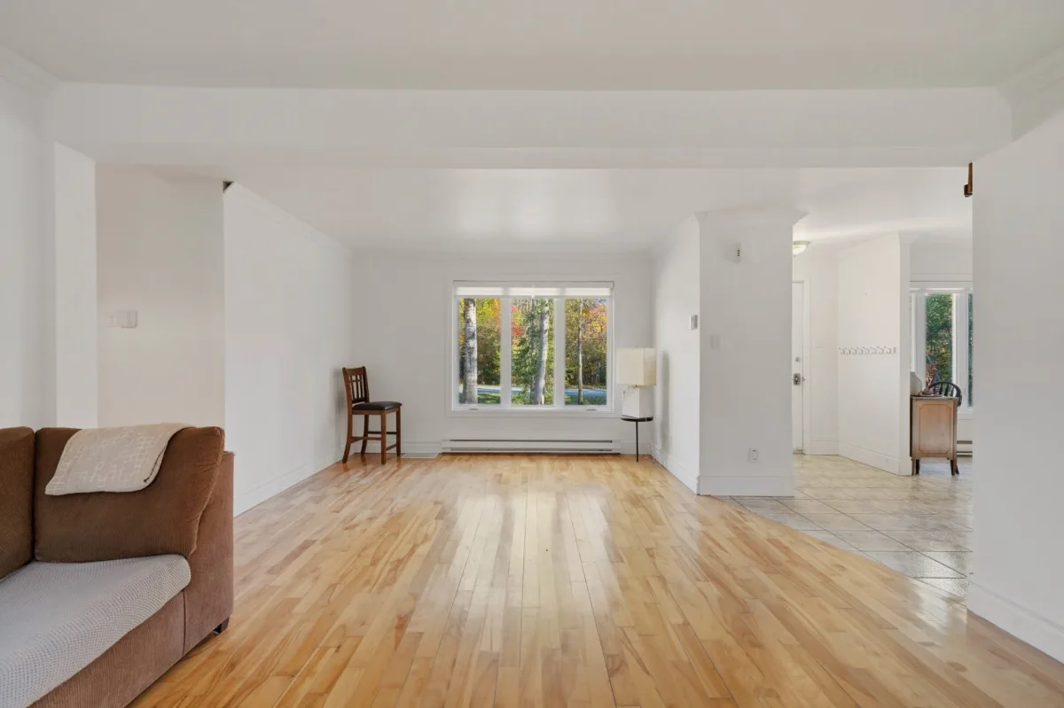
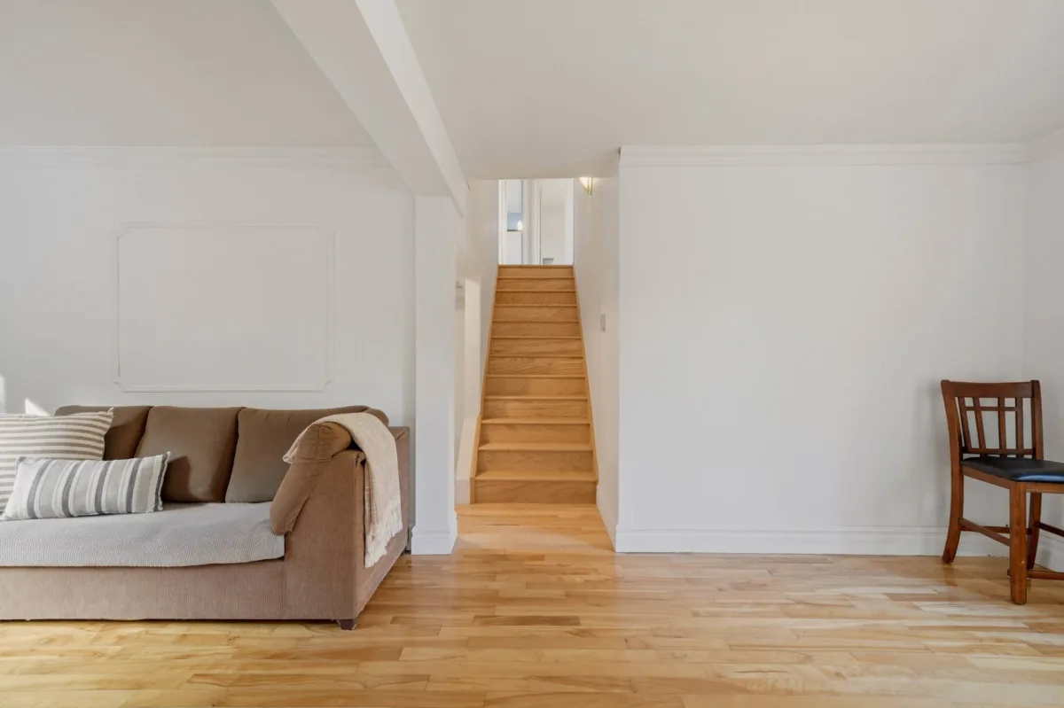
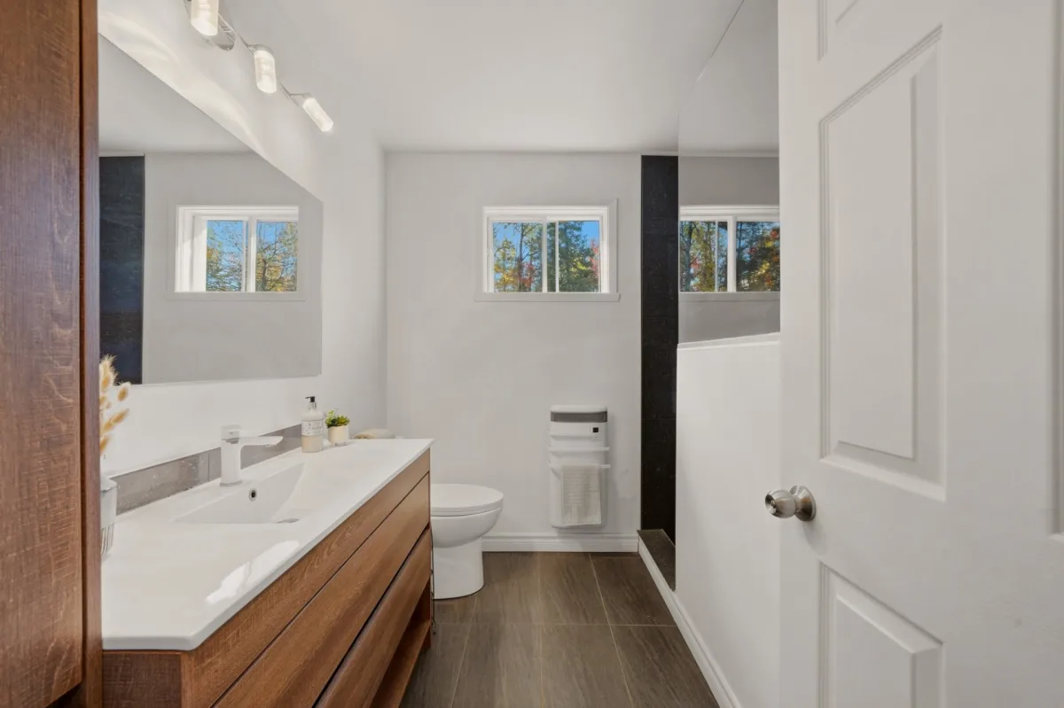
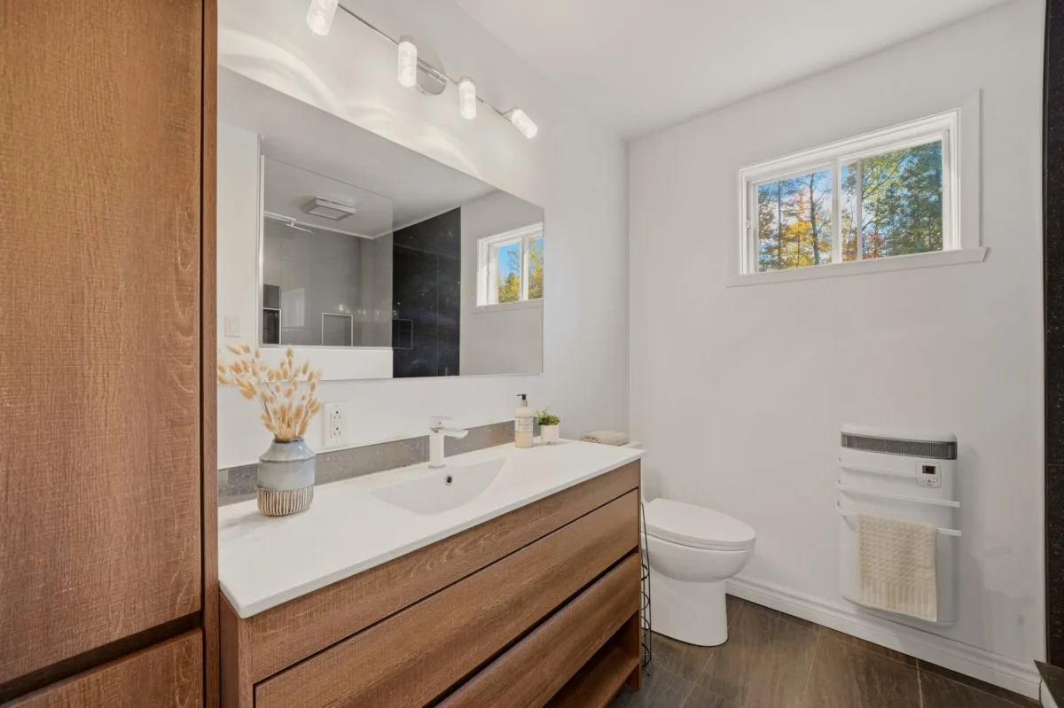
The living room offers an inviting relaxation space, enhanced by a wood-burning stove that adds warmth and character. Hardwood floors and large windows contribute to a comfortable, natural atmosphere. A stylish, modern full bathroom is located on the main level, along with a practical, well-integrated laundry area.
Upstairs, the bedrooms are generously sized and filled with natural light. The master suite is particularly notable for its direct access to an impressive, spacious bathroom featuring a large glass-enclosed shower and a whirlpool tub--a space designed for comfort and relaxation.
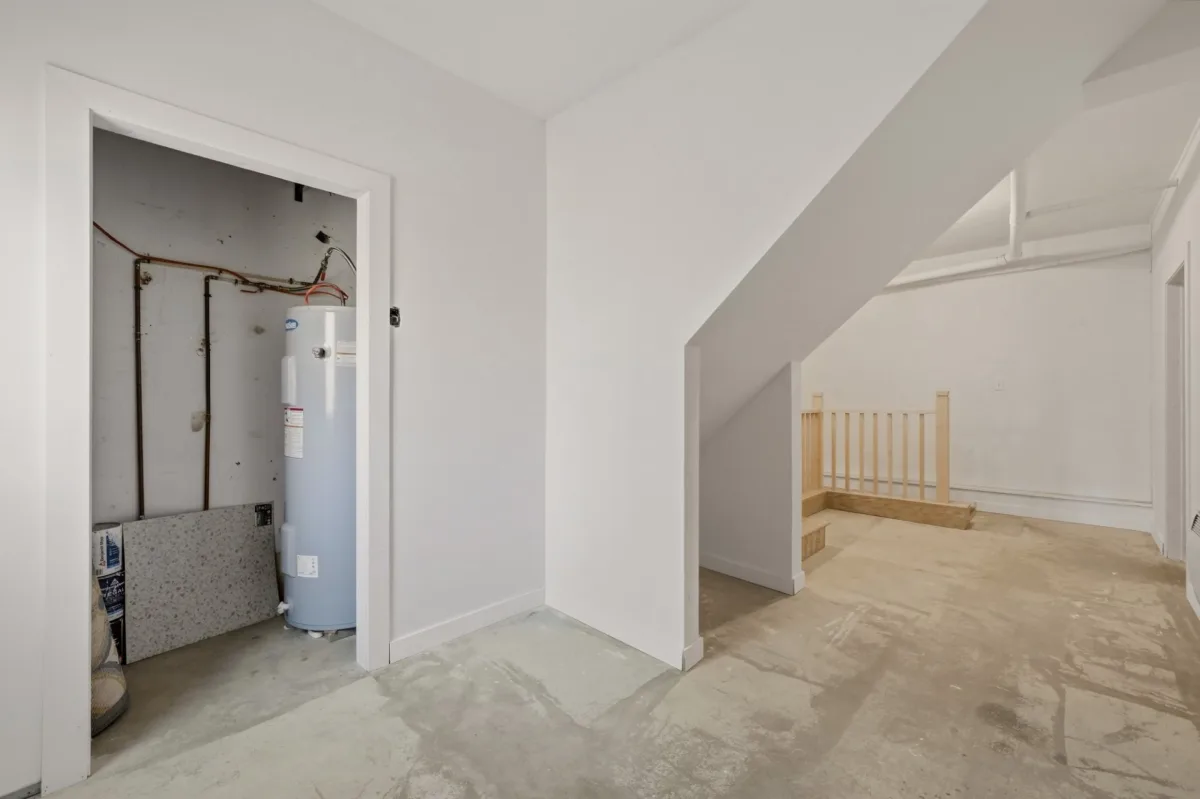
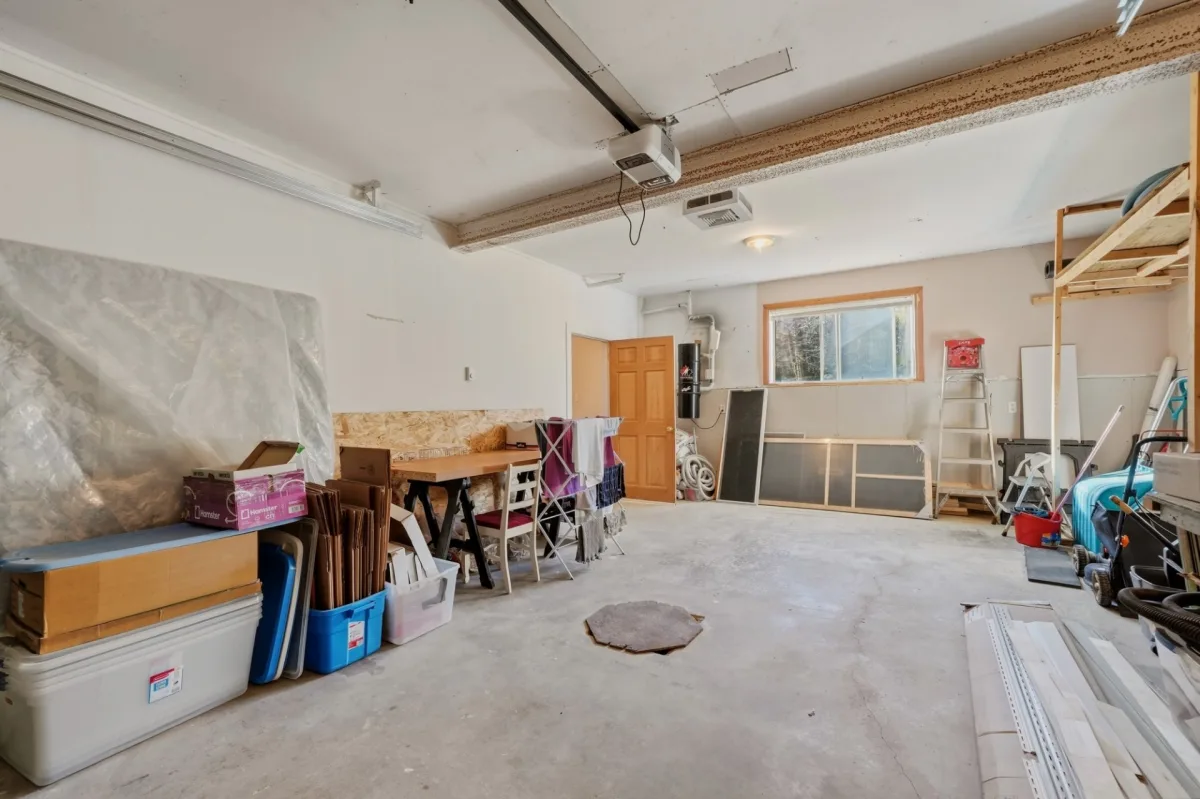
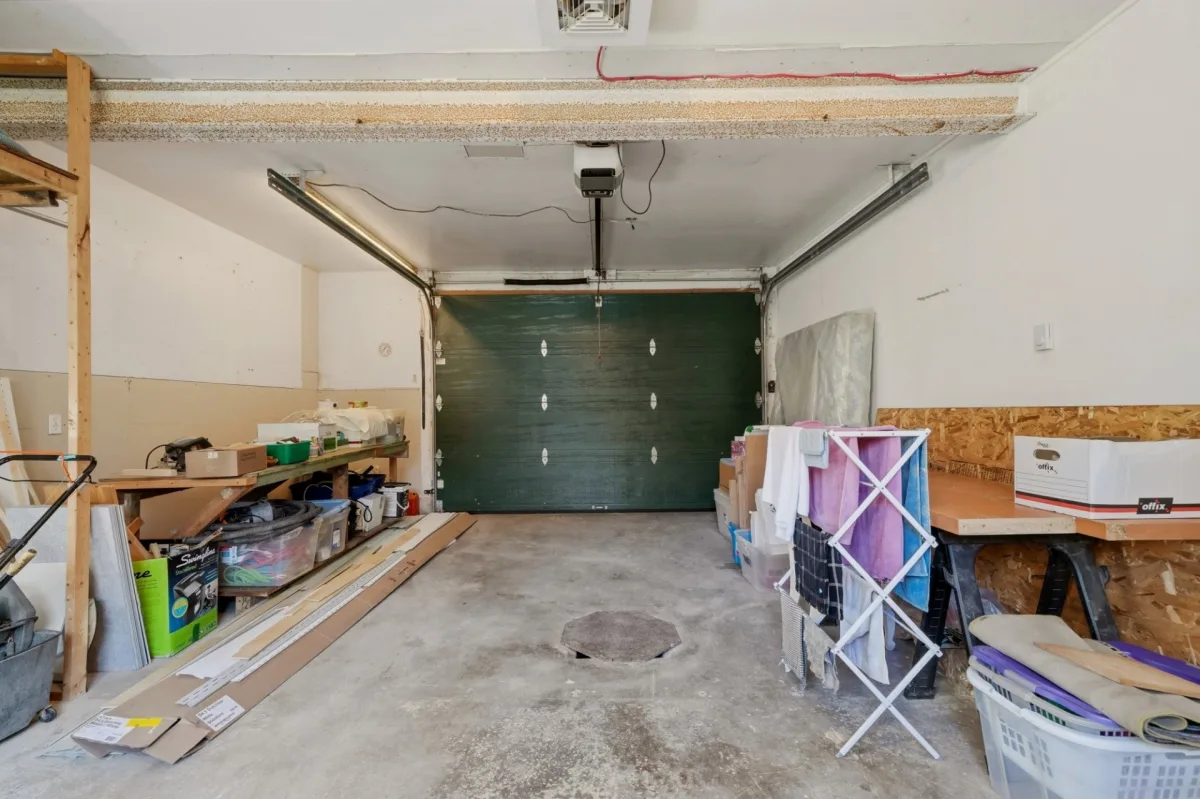
The partially finished basement offers excellent potential for further development. Much of the work has already been completed, leaving room for various possibilities depending on your needs: a family room, playroom, workshop, home gym, or storage space. The integrated garage, accessible directly from inside, adds welcome everyday convenience and offers ample storage space.
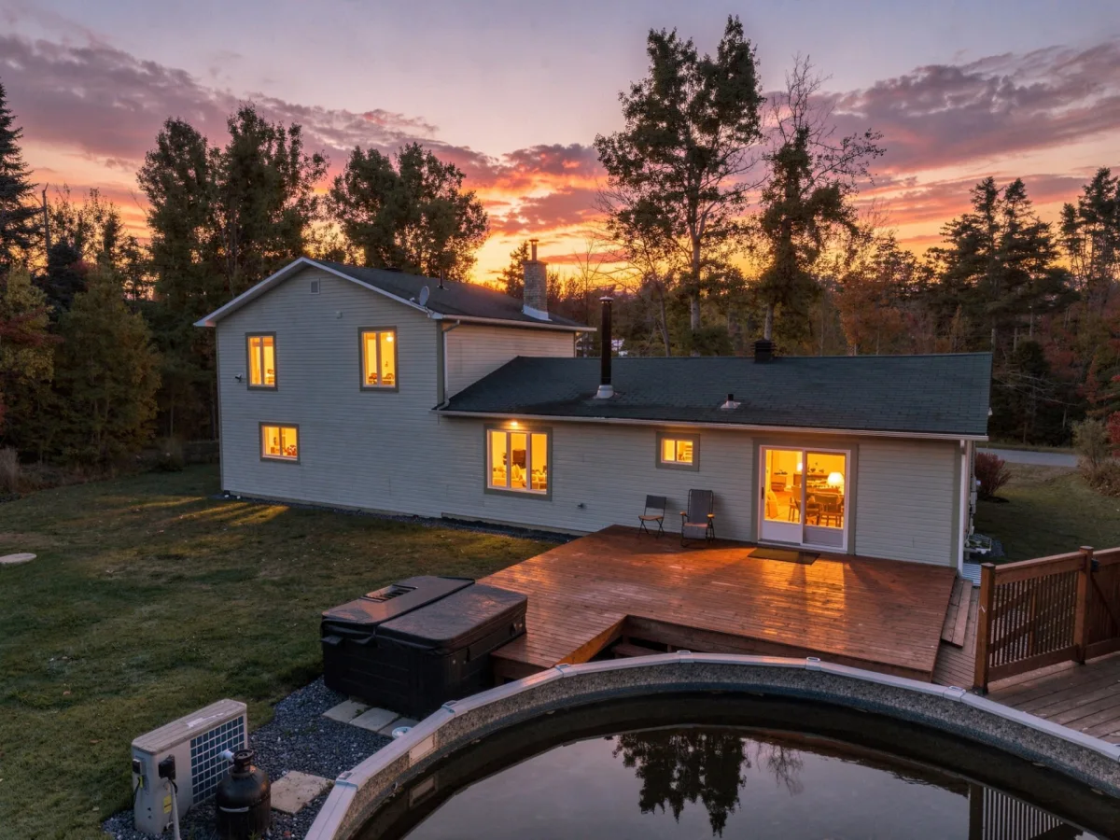
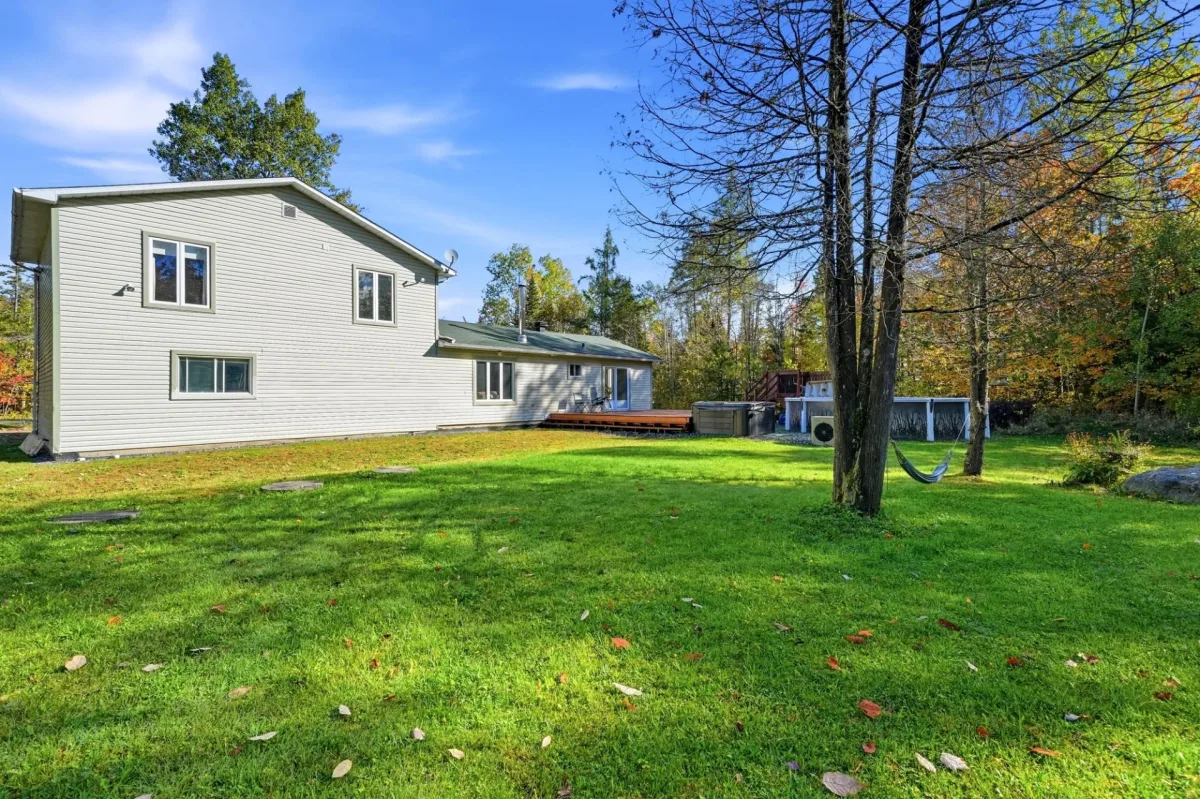
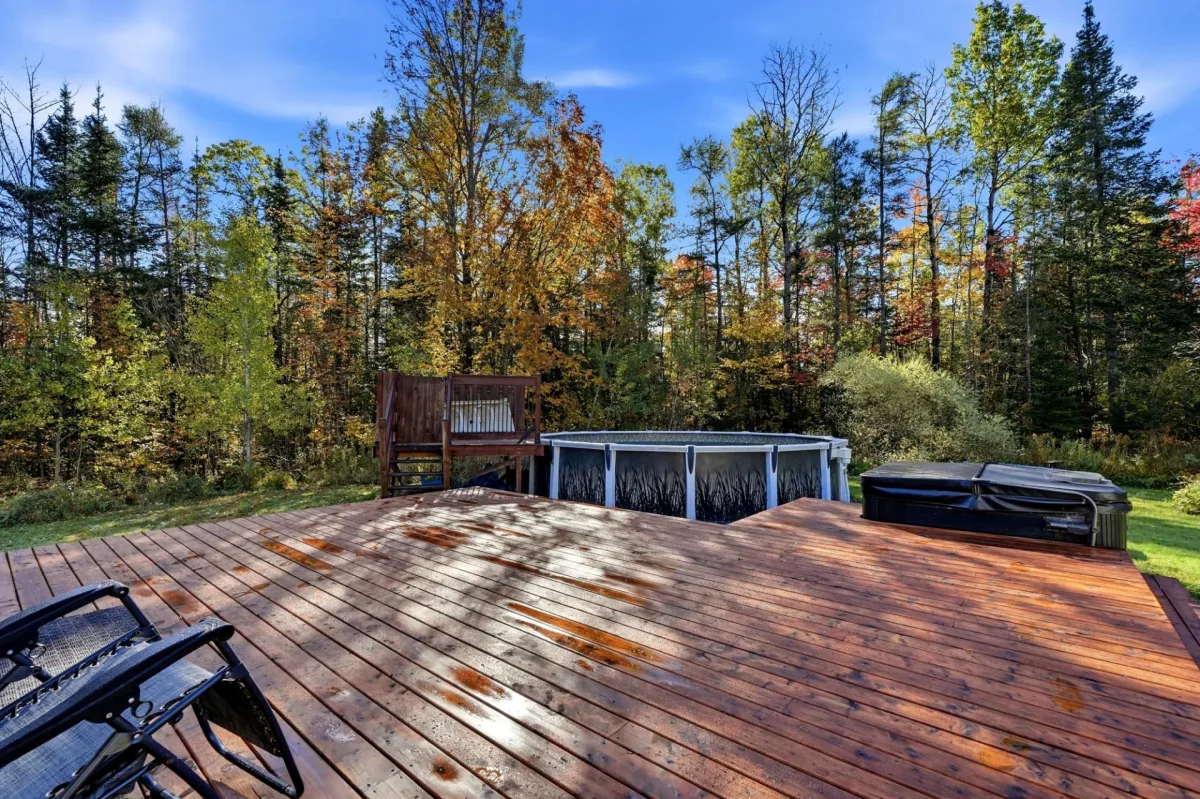
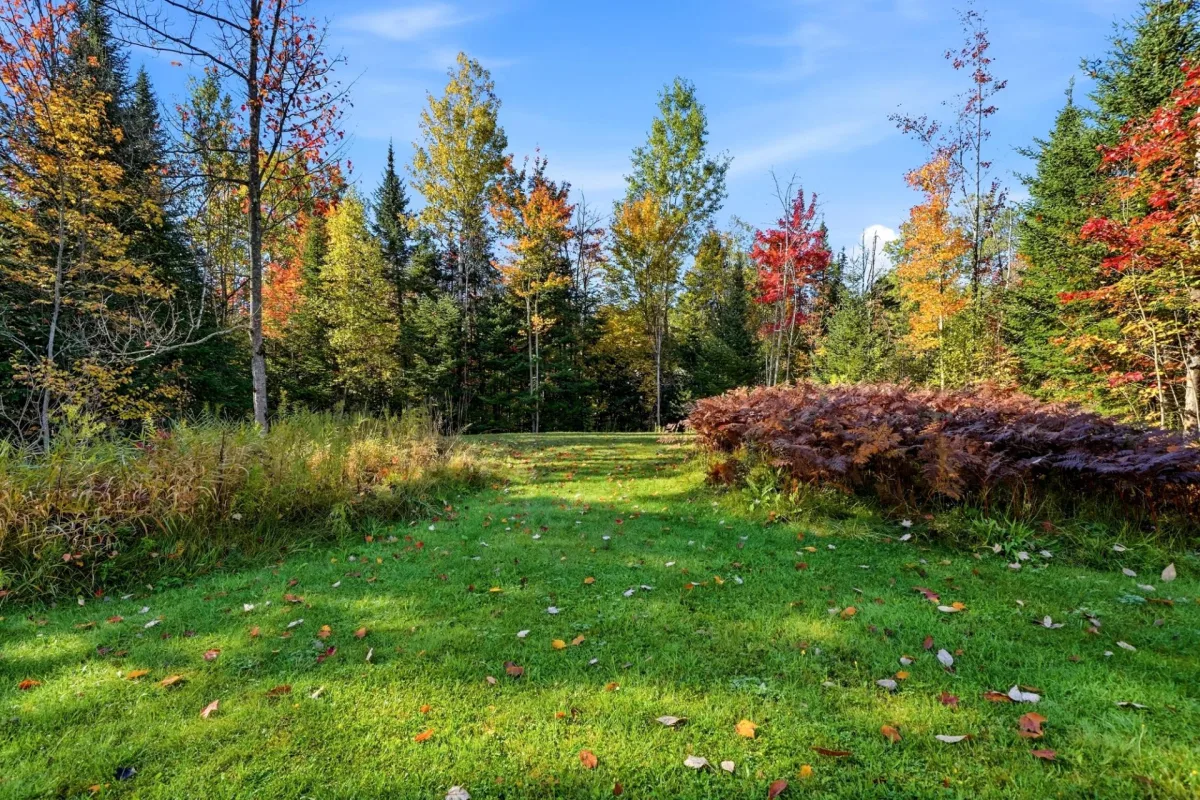
Outside, the wooded lot is a true highlight of the property. The large backyard offers privacy and space, featuring a spacious deck that is perfect for enjoying the warmer months. An above-ground pool completes the outdoor setup, helping to create an ideal space for entertaining or simply enjoying the peaceful surroundings.
Several major renovations have been carried out in recent years, notably a complete basement renovation in 2024--2025, garage upgrades, various interior renovations in 2025, and exterior improvements in 2024.
A property offering space, privacy, potential, and quality of life, set in a delightful natural environment.
Heating system
Electric baseboard units
Water supply
Tubular well
Heating energy
Other
Heating energy
Electricity
Windows
PVC
Foundation
Poured concrete
Siding
Brick
Siding
Vinyl
Basement
6 feet and over
Basement
Partially finished
Basement
Separate entrance
Roofing
Asphalt shingles
Distinctive features
No neighbours in the back
Distinctive features
Wooded lot: hardwood trees
Sewage system
Purification field
Sewage system
Septic tank
Zoning
Residential
Driveway
Not Paved
Landscaping
Patio
Landscaping
Landscape
Equipment available
Water softener
Equipment available
Central vacuum cleaner system installation
Equipment available
Other
Equipment available
Leak detection system
Hearth stove
Pellet fireplace
Hearth stove
Granule stove
Garage
Fitted
Garage
Single width
Pool
Other
Pool
Above-ground
Proximity
Other
Proximity
Park - green area
Bathroom / Washroom
Adjoining to primary bedroom
Bathroom / Washroom
Seperate shower
Parking
Outdoor
Parking
Garage
Window type
Crank handle
Topography
Flat
Inclusions:
Above-ground pool (21 feet) with accessories and supplies, 6-person spa, central vacuum system, wall-mounted, pendant, and ceiling light fixtures, washer and dryer, lawnmower, pellet stove with 10 bags of pellets, fireplace tool set, cord of wood; several other items can be included if the buyers wish.Exclusions:
Personal belongings + single mattress from the child's room, wooden sewing table (in the entryway), miscellaneous items (accent rugs, picture frames, etc.), mini-fridge, microwave.| Taxes & Costs | |
|---|---|
| Municipal taxes (2026) | 2870$ |
| School taxes (2026) | 320$ |
| Total | 3190$ |
| Monthly fees | |
|---|---|
| Energy cost | N.D.$ |
| Evaluation (2026) | |
|---|---|
| Building | 360500$ |
| Land | 123900$ |
| Total | 484400$ |

Pierre Marcil

Sacha De Santis
| Taxes & Costs | |
|---|---|
| Municipal taxes (2026) | 2870$ |
| School taxes (2026) | 320$ |
| Total | 3190$ |
| Monthly fees | |
|---|---|
| Energy cost | N.D.$ |
| Evaluation (2026) | |
|---|---|
| Building | 360500$ |
| Land | 123900$ |
| Total | 484400$ |