


























MLS # 20455651
 3
 1
 Space: 90.3 SM
Property Type
Duplex
Construction year
1991
INVESTMENT OPPORTUNITY | SAINTE-CATHERINE-DE-HATLEY
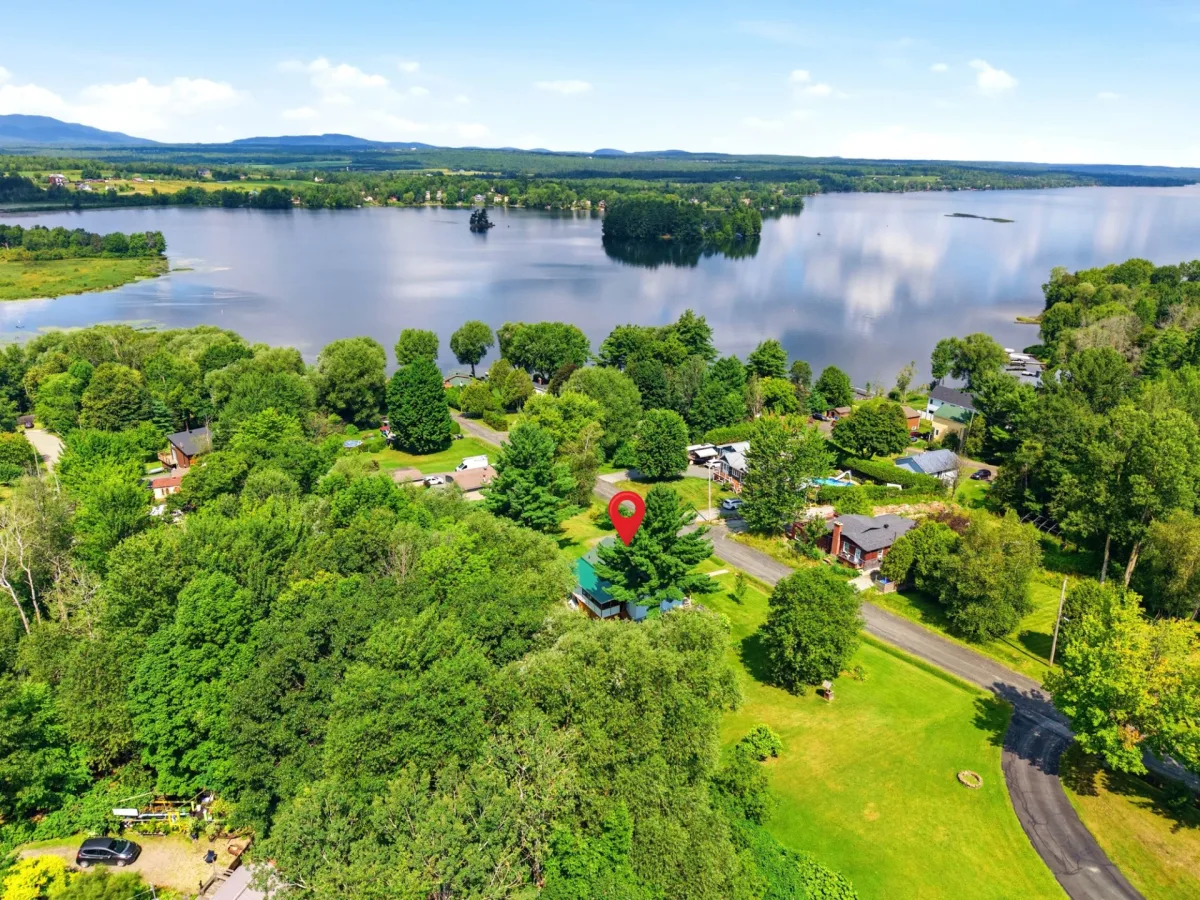
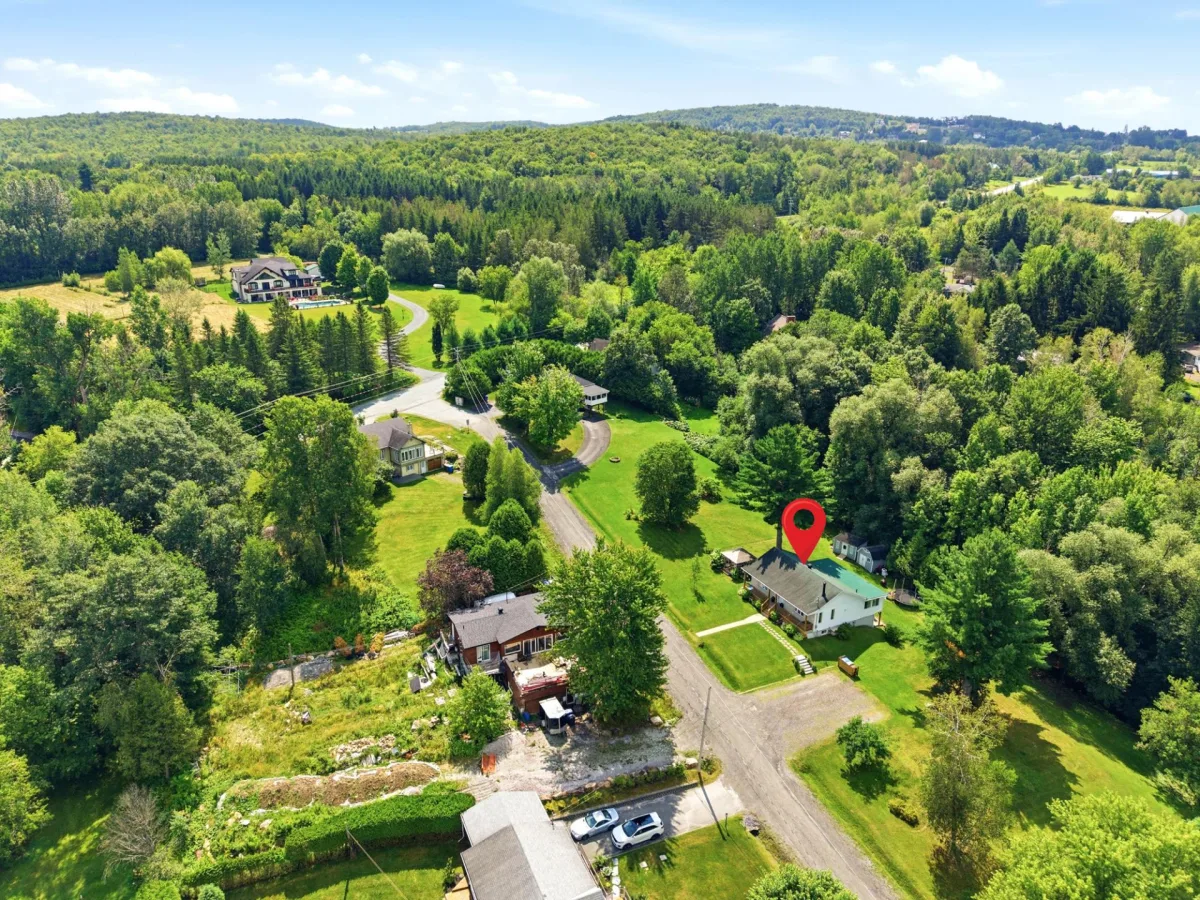
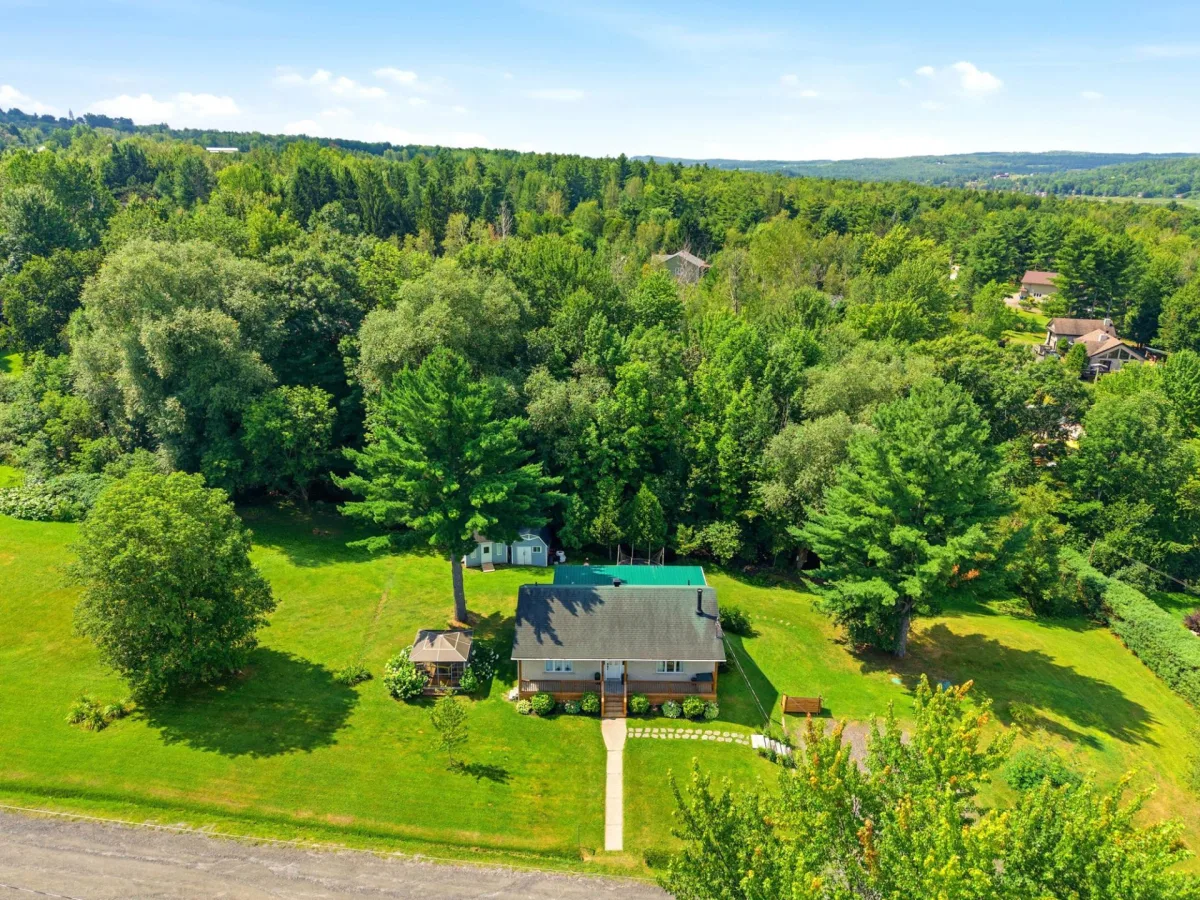
Nestled in the lush, green setting of Sainte-Catherine-de-Hatley, this income property offers a sought-after blend of charm, natural light, and investment potential.
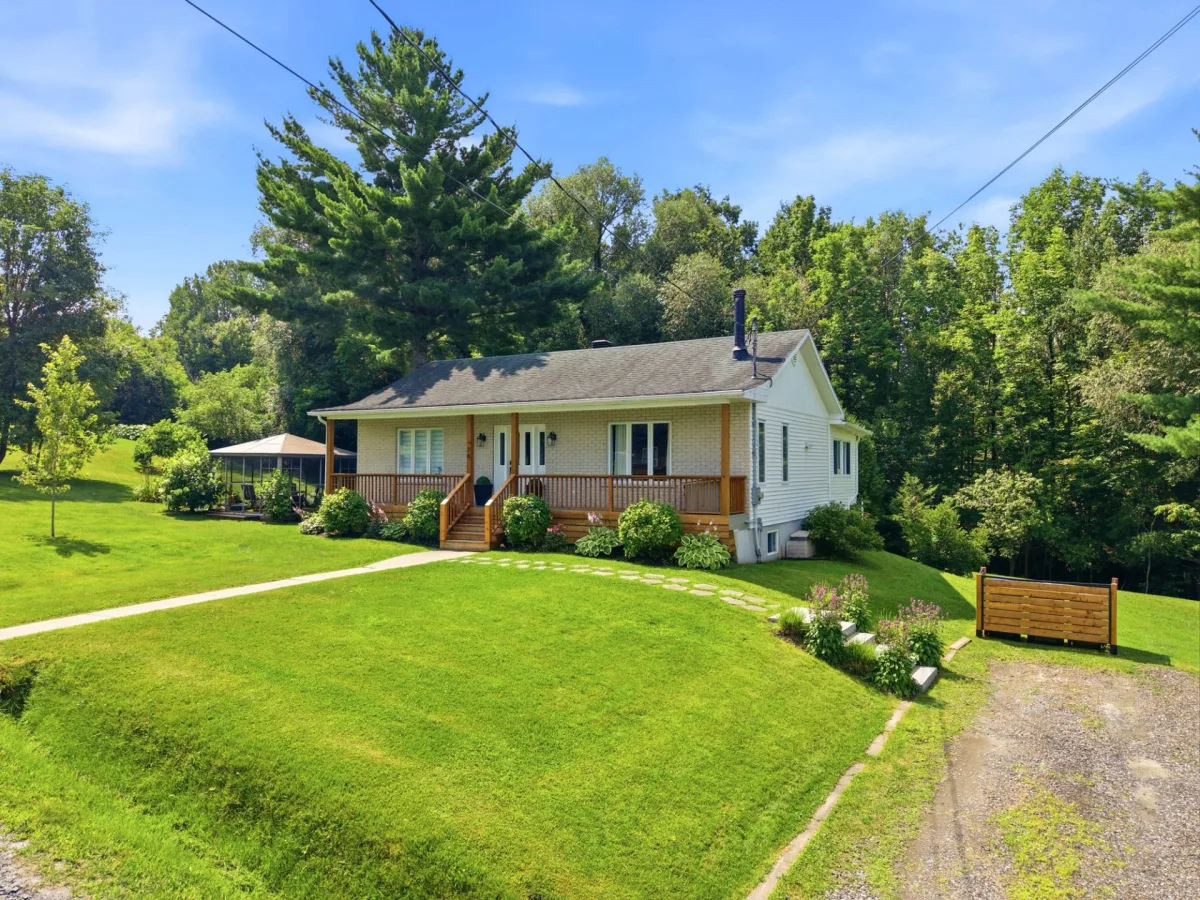
Comprising two thoughtfully laid-out units--a 5½ and a 3½--the property offers an annual income potential exceeding $41,000.
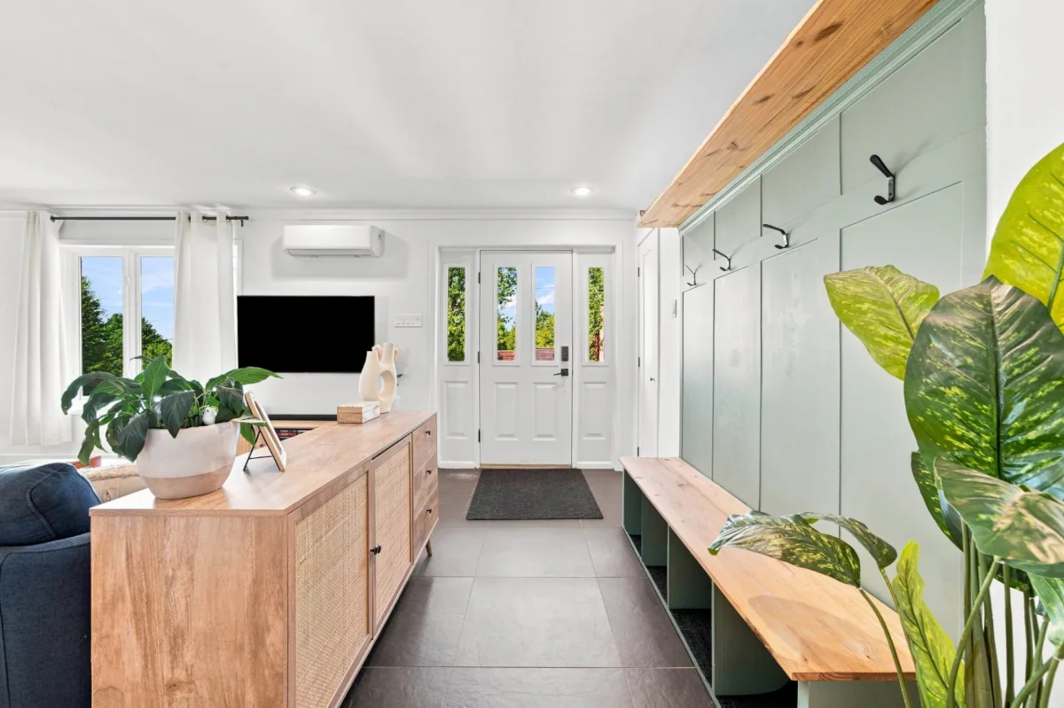
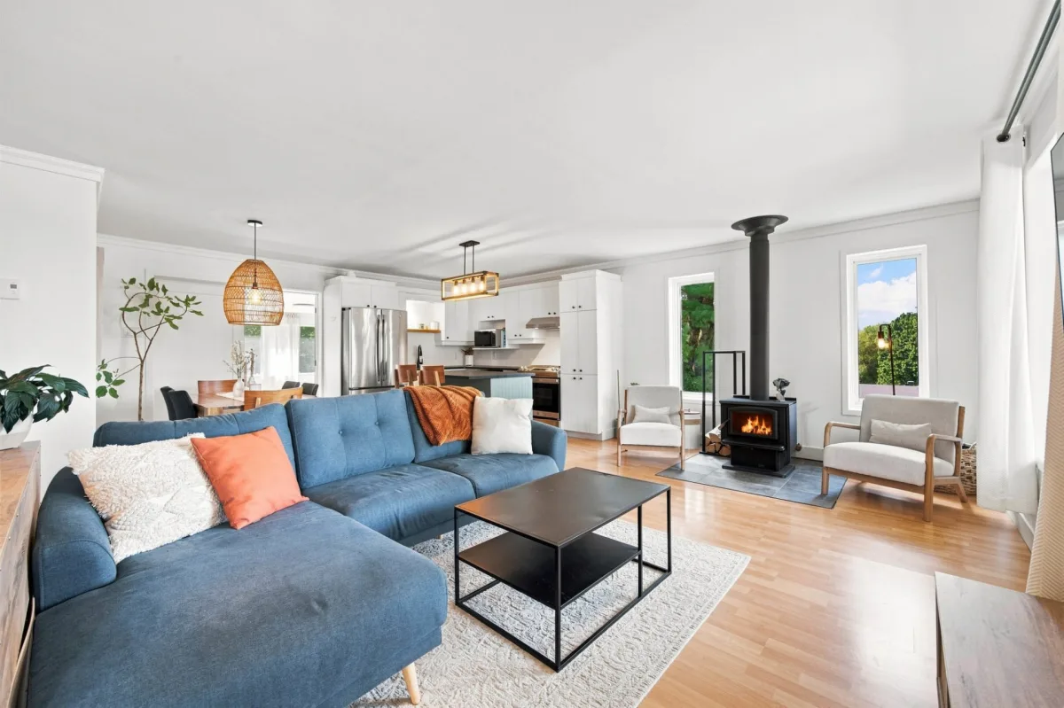
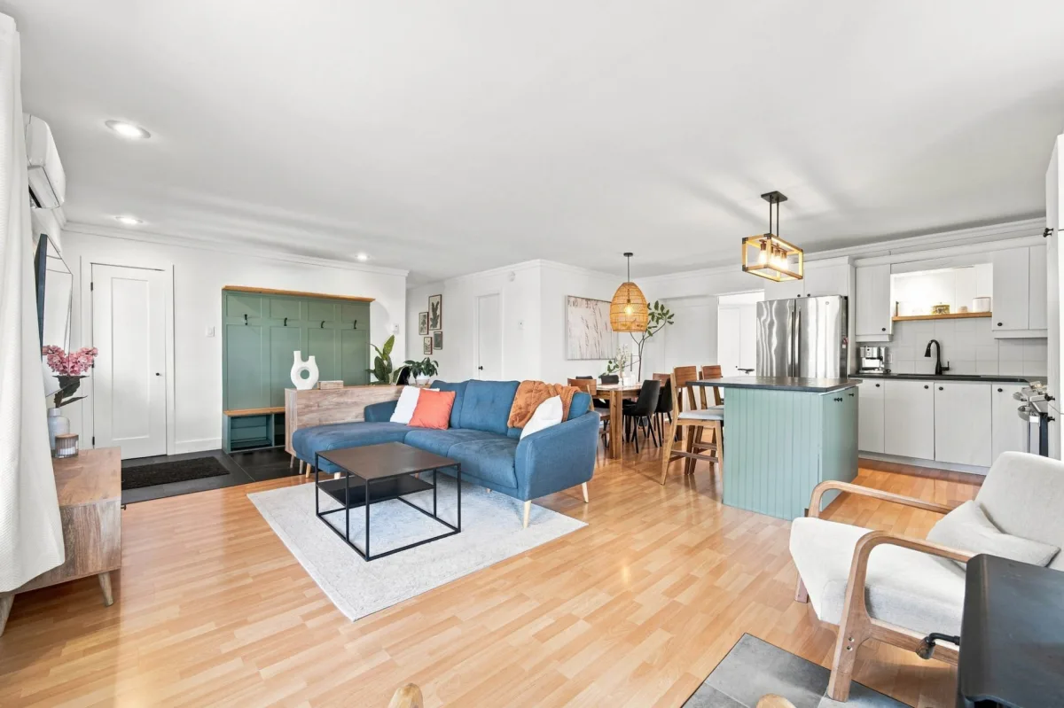
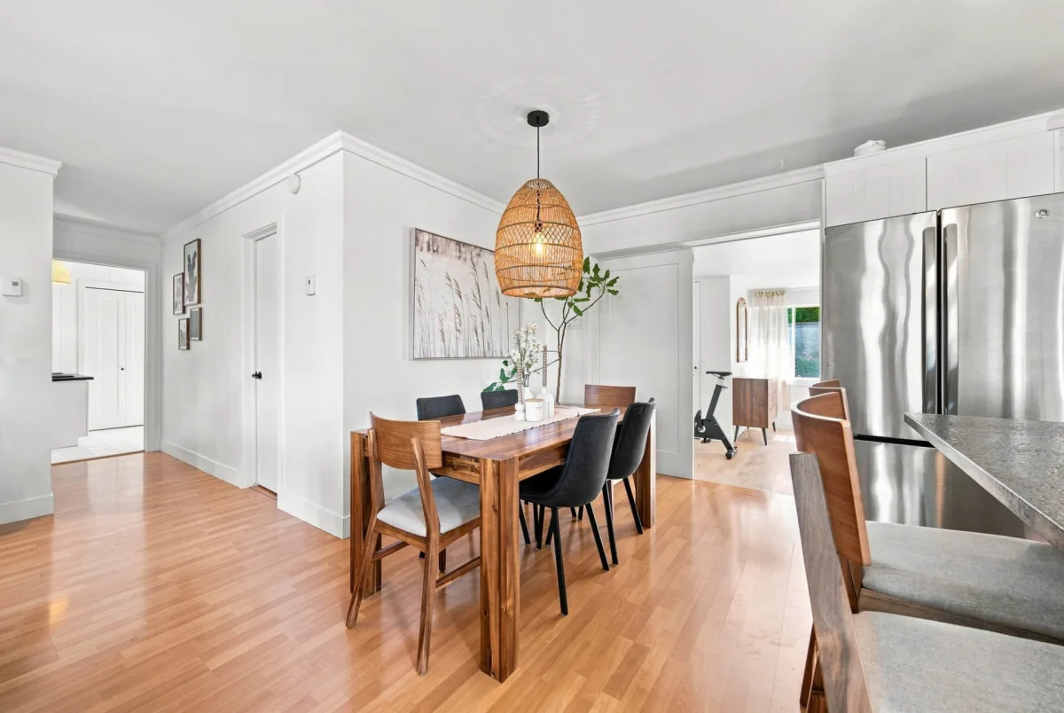
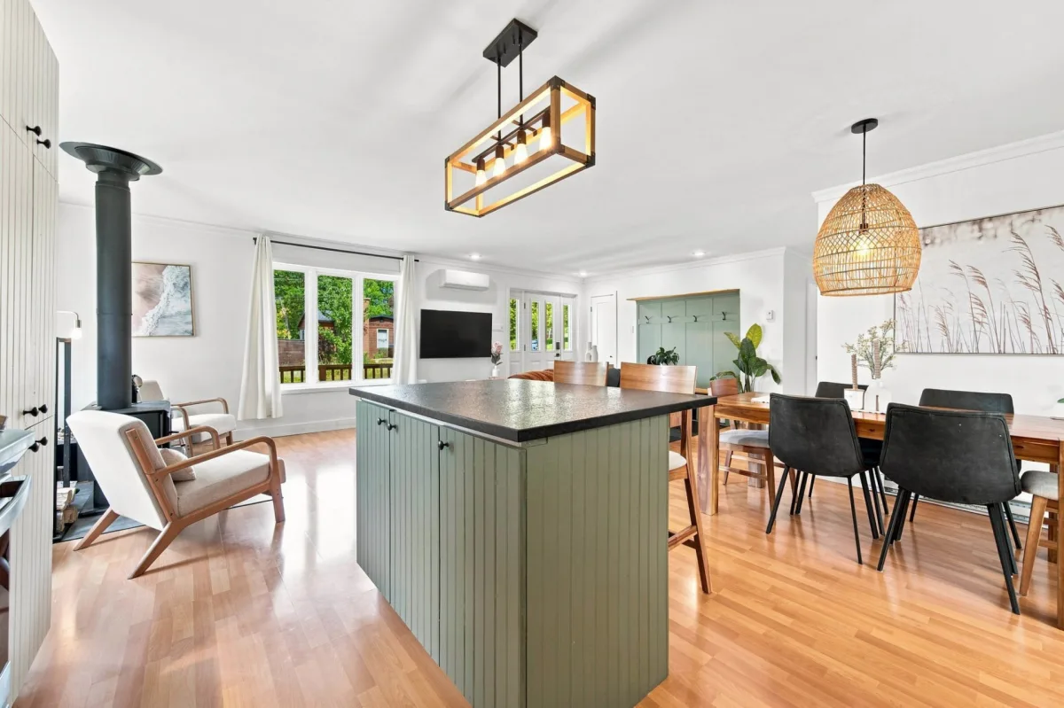
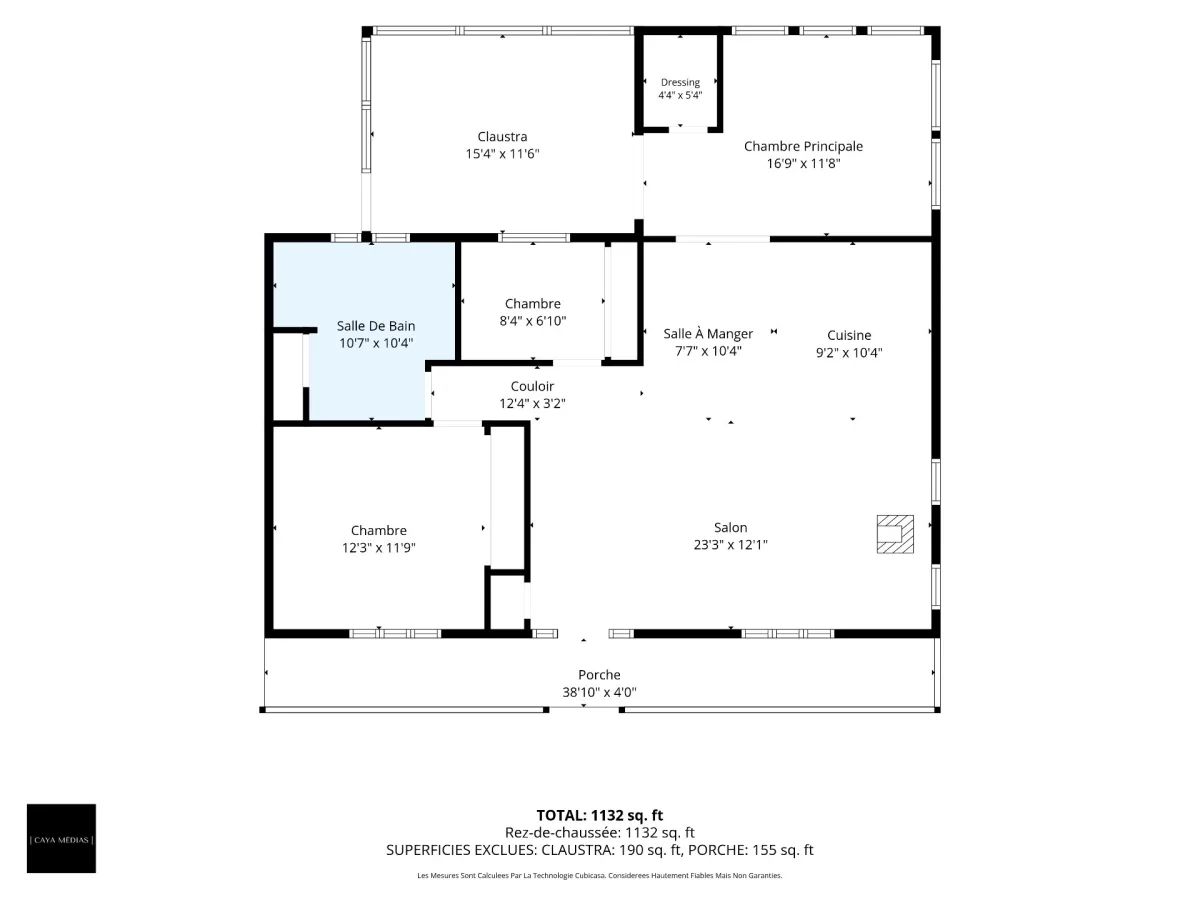
The interiors feature light-filled spaces where soft tones and wood accents create an atmosphere that is both contemporary and warm. The 5½ unit stands out for its open-concept living area, which seamlessly integrates the living room, dining room, and kitchen.
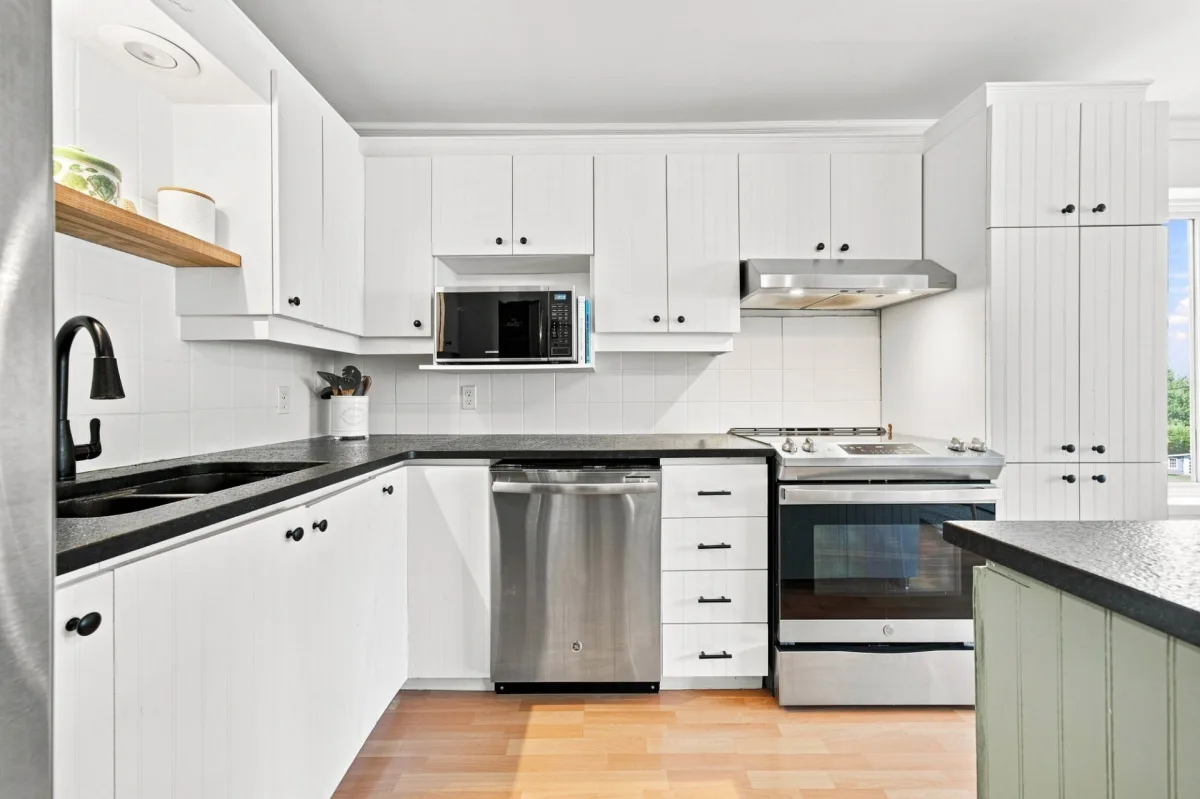
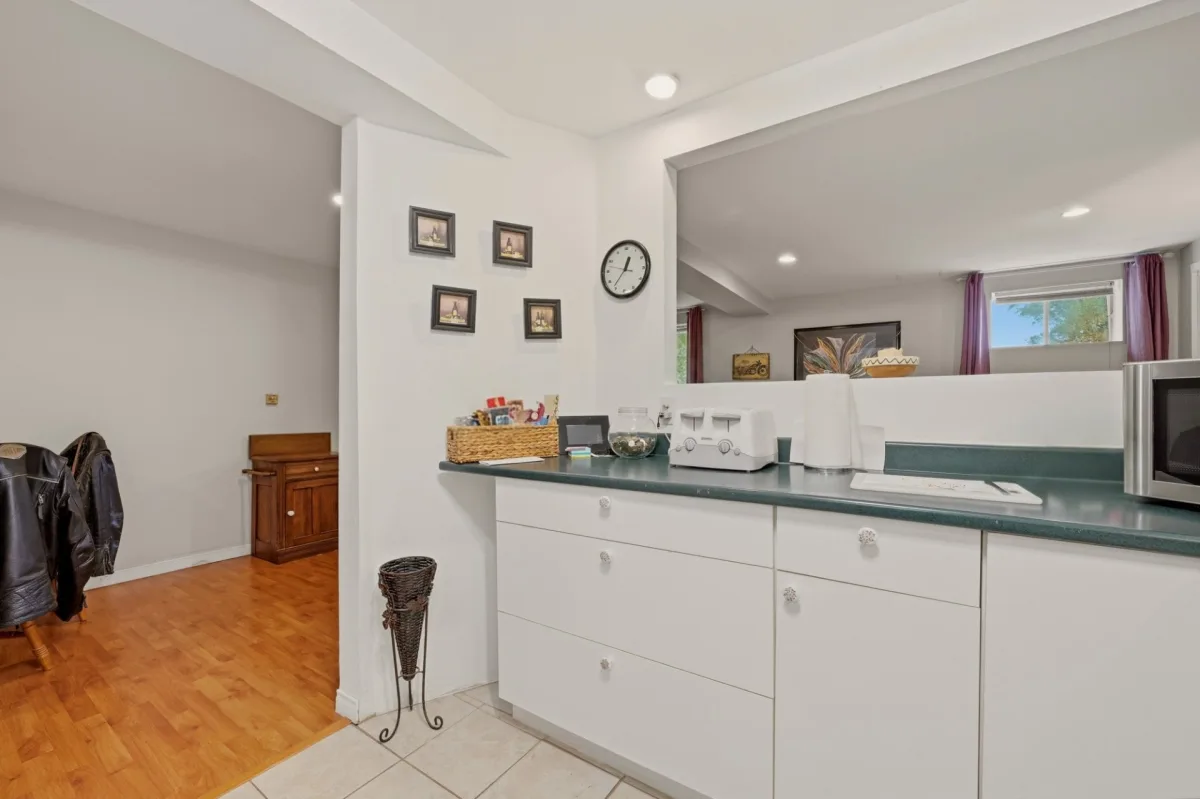
Elegant and functional, the kitchen boasts ample storage and an impressive central island that naturally serves as the heart of the space.
Nearby, the living room benefits from large windows and a wood-burning stove, adding character and warmth to the home.
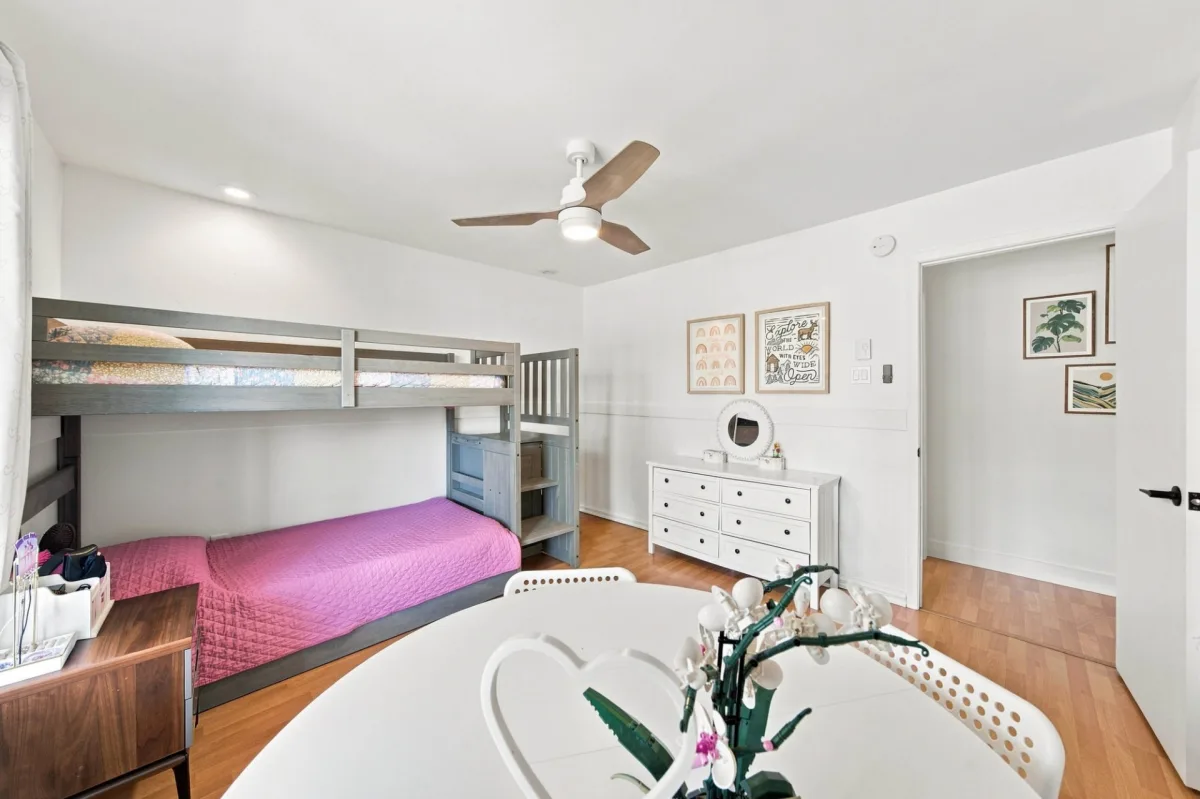
The bedrooms are comfortably sized and bright, while a dedicated office space adds valuable versatility to the interior layout.
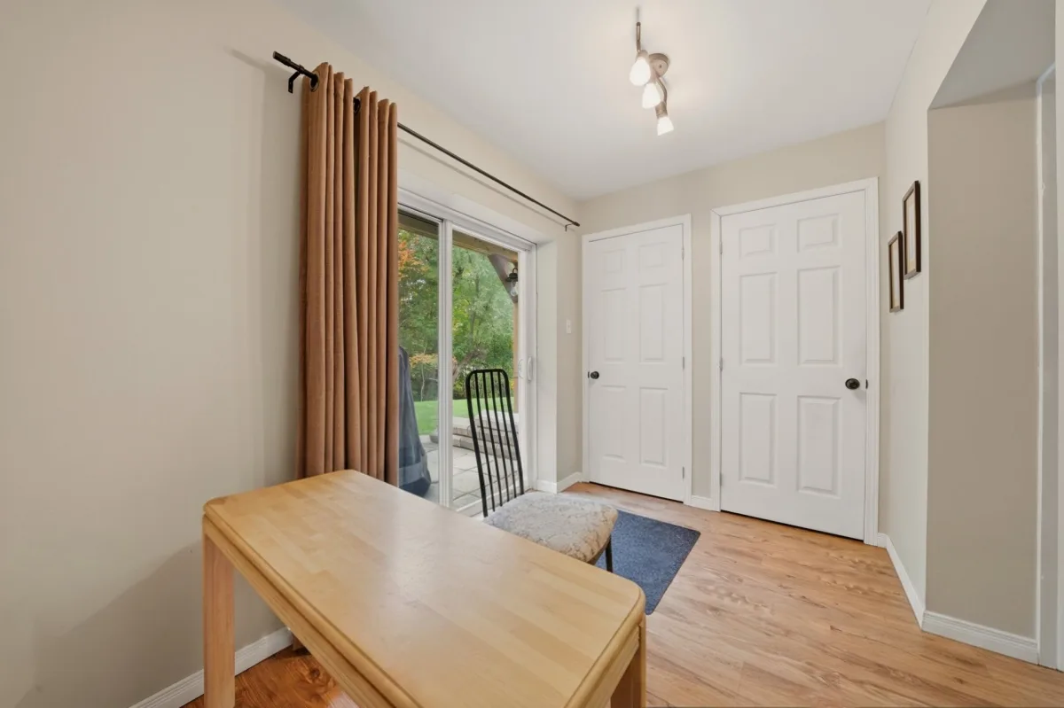
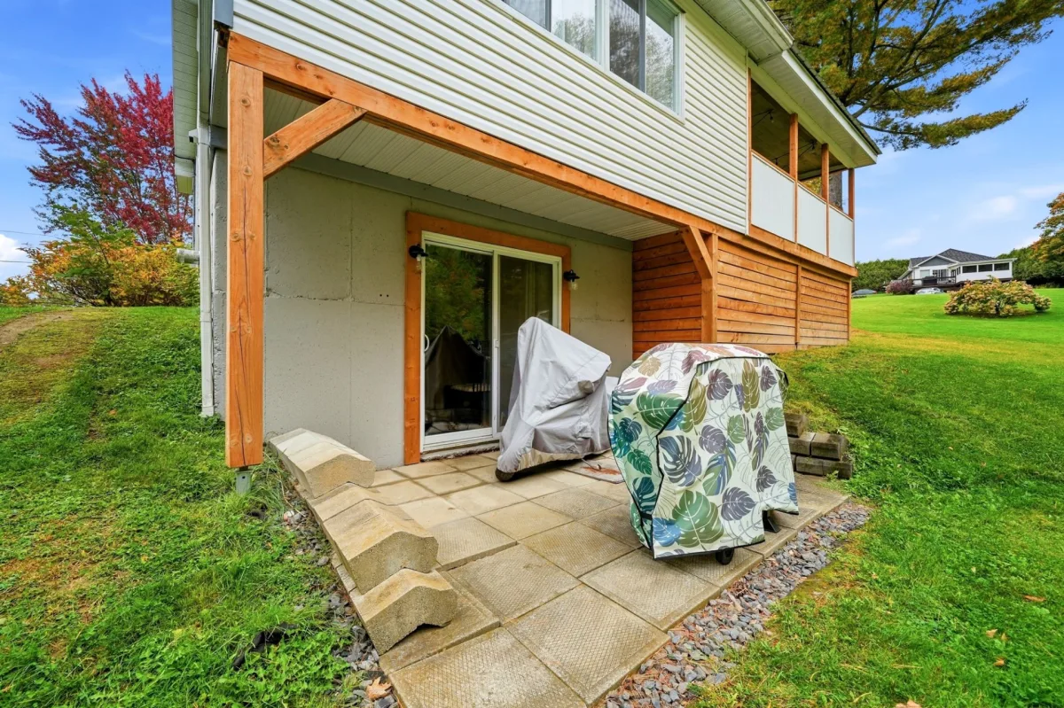
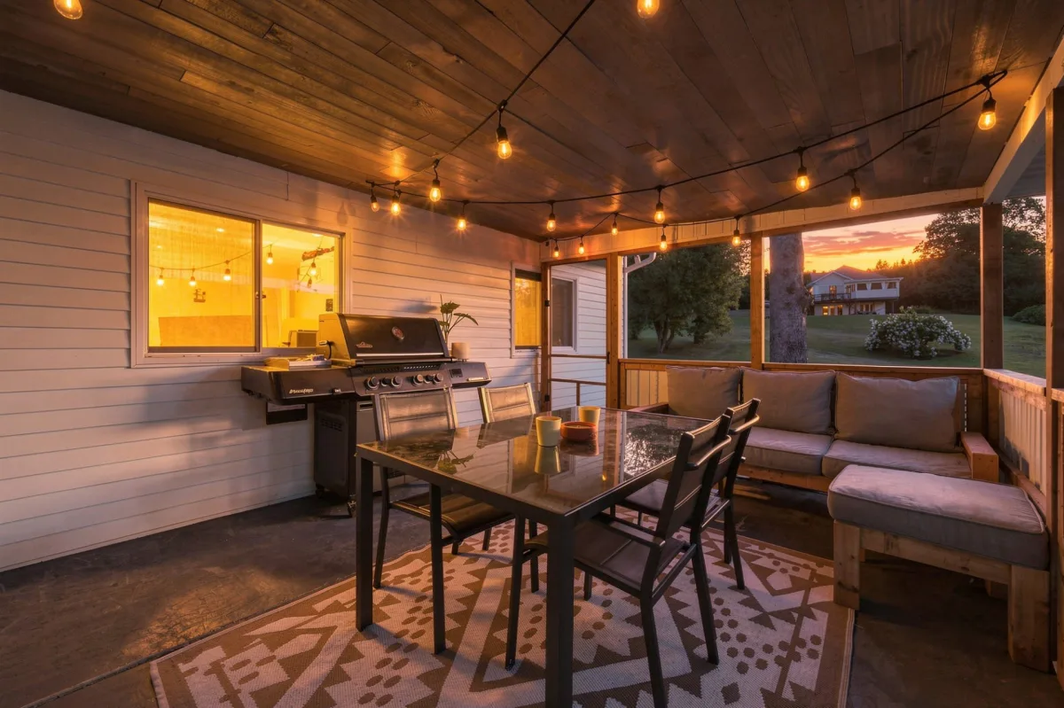
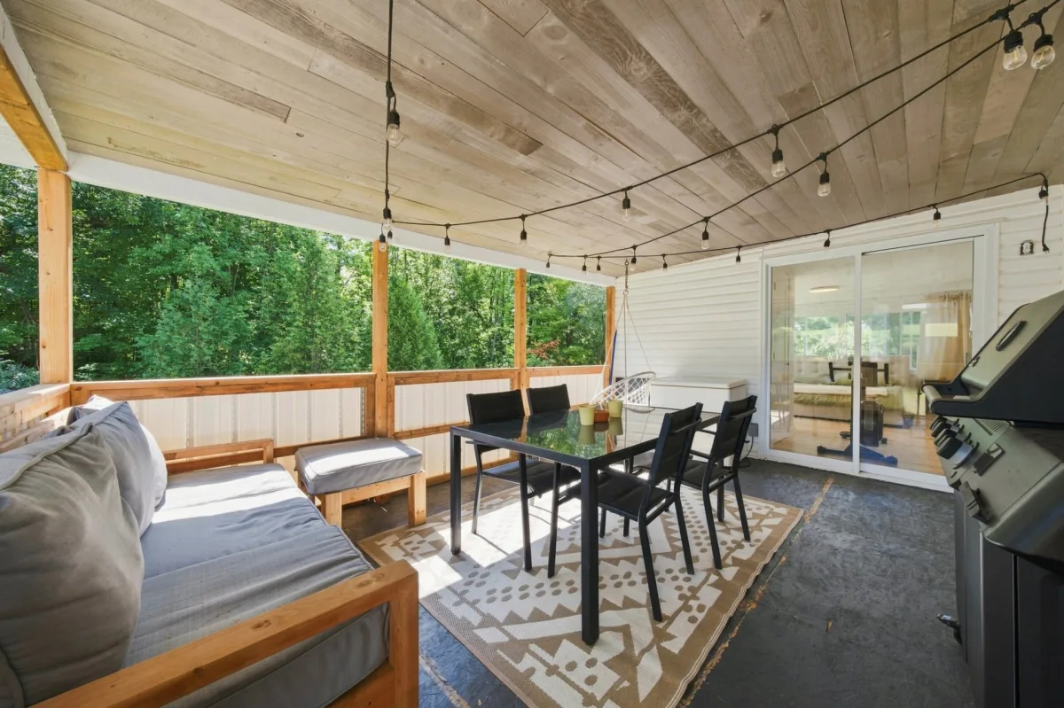
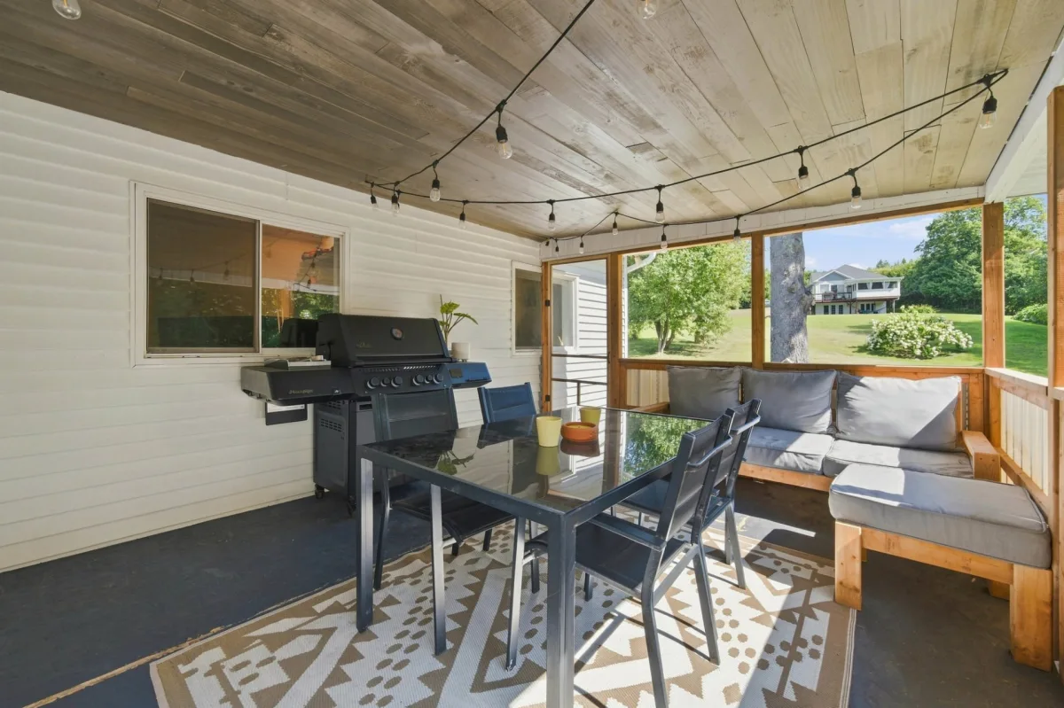
At the rear, a spacious covered veranda creates a delightful extension of the living area. Designed for entertaining, dining, or simply enjoying the outdoors, it opens onto a setting rich in greenery.
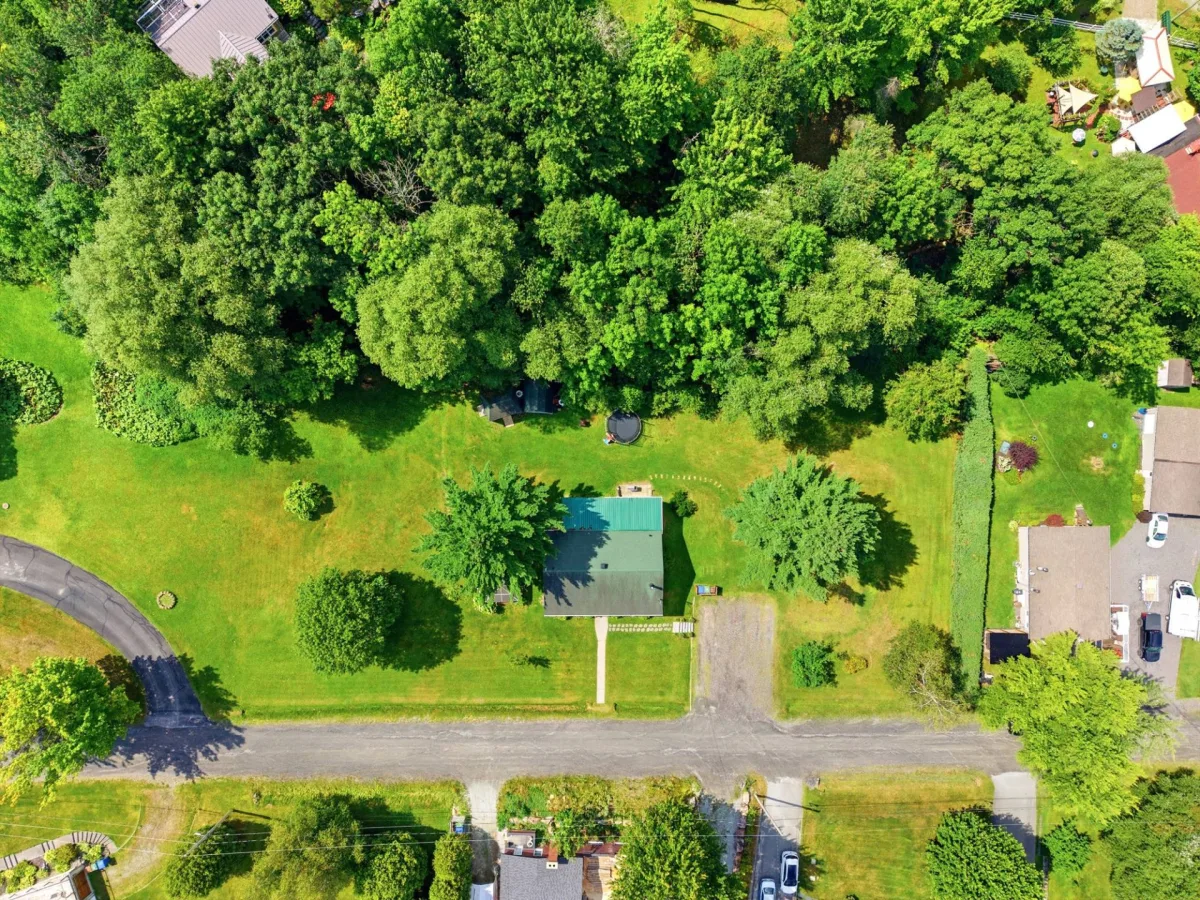
The generously landscaped lot, dotted with mature trees, provides a lush backdrop and enhances the property's peaceful ambiance.
An address that combines quality of life with income potential, featuring two bright, well-designed units--a 5½ and a 3½--in a nature-filled setting in the heart of Sainte-Catherine-de-Hatley.
Heating system
Electric baseboard units
Water supply
Artesian well
Heating energy
Electricity
Windows
PVC
Foundation
Poured concrete
Basement
6 feet and over
Basement
Finished basement
Roofing
Asphalt shingles
Distinctive features
Water access
Distinctive features
No neighbours in the back
Distinctive features
Wooded lot: hardwood trees
Sewage system
Other
Zoning
Residential
Driveway
Not Paved
Landscaping
Landscape
Equipment available
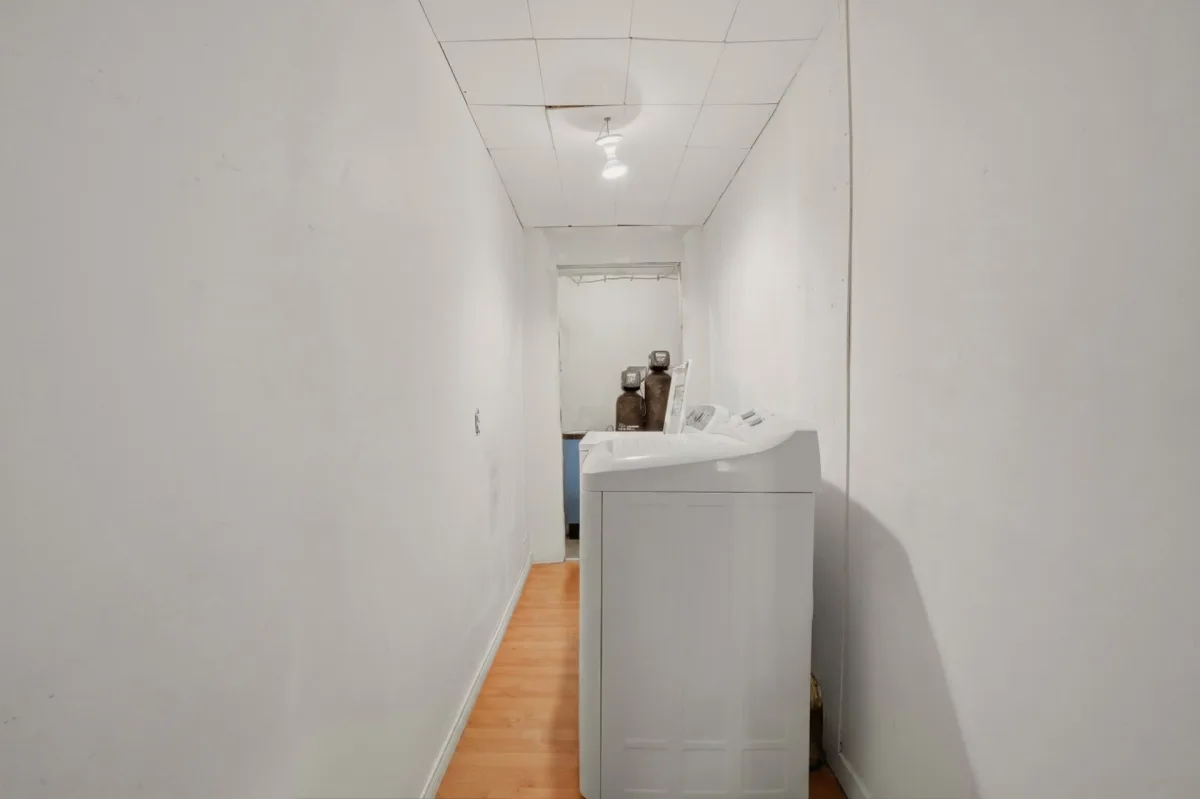
Water softener
Equipment available
Wall-mounted heat pump
Hearth stove
Wood burning stove
Proximity
Highway
Proximity
Park - green area
Proximity
Bicycle path
Proximity
Elementary school
Parking
Outdoor
Window type
Sliding
Window type
Crank handle
Topography
Sloped
Inclusions:
2 outdoor sheds.Exclusions:
Furniture, household appliances.| Taxes & Costs | |
|---|---|
| Municipal taxes (2026) | 1751$ |
| School taxes (2026) | 302$ |
| Total | 2053$ |
| Monthly fees | |
|---|---|
| Energy cost | N.D.$ |
| Evaluation (2026) | |
|---|---|
| Building | 273500$ |
| Land | 134000$ |
| Total | 407500$ |

Sacha De Santis
| Taxes & Costs | |
|---|---|
| Municipal taxes (2026) | 1751$ |
| School taxes (2026) | 302$ |
| Total | 2053$ |
| Monthly fees | |
|---|---|
| Energy cost | N.D.$ |
| Evaluation (2026) | |
|---|---|
| Building | 273500$ |
| Land | 134000$ |
| Total | 407500$ |