


















MLS # 17394427
 5
5
 1 + 1
1 + 1
 Space: 165.7 SM
Property Type
Maison à étages
Construction year
N.D.
| Rooms | Levels | Dimensions | Covering |
|---|---|---|---|
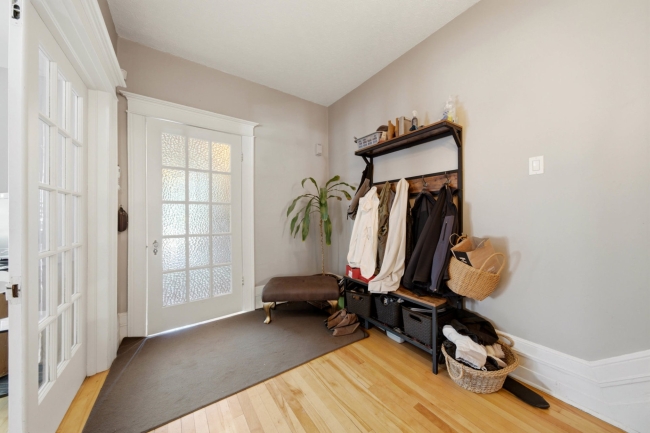
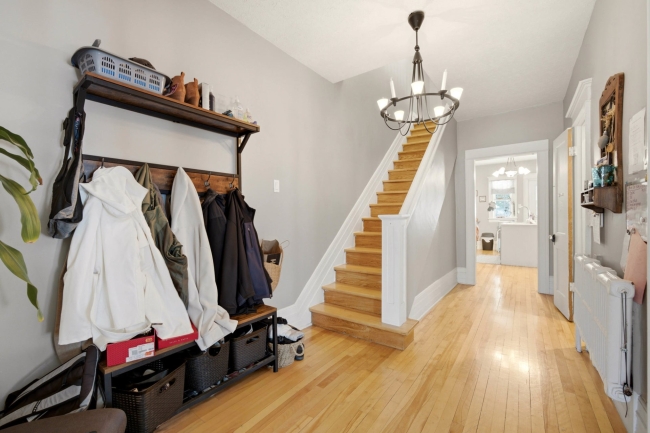
| Hallway | 1st level/Ground floor | 4.7x3.0 P | Wood |
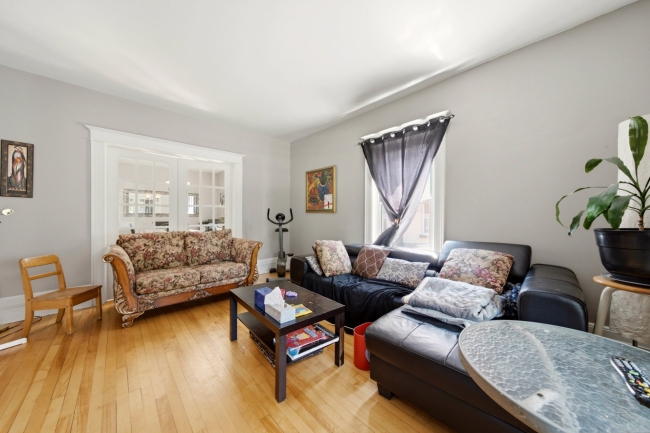
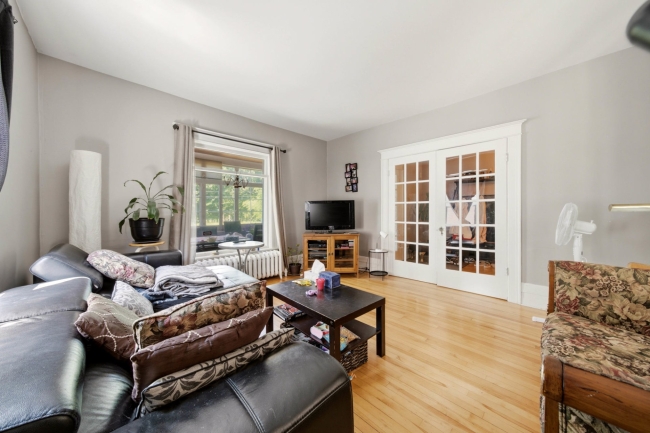
| Living room | 1st level/Ground floor | 13.3x14.10 P | Wood |
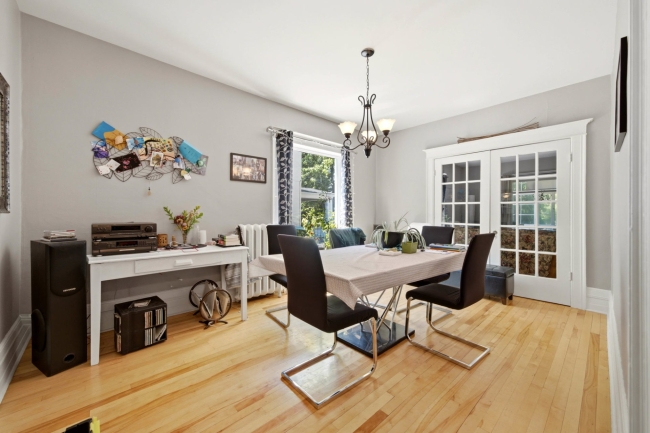
| Dining room | 1st level/Ground floor | 10.4x15.4 P | Wood |
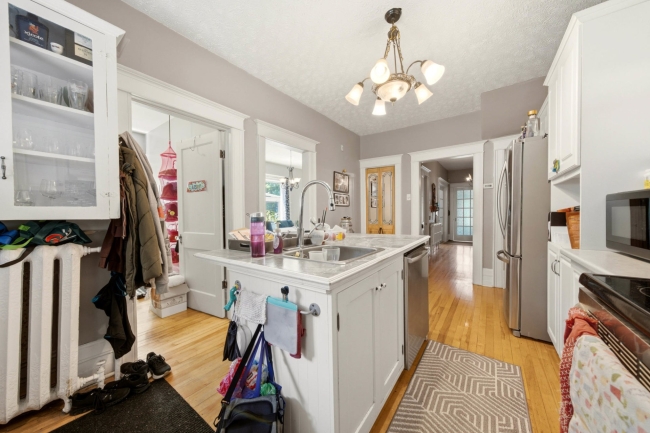
| Kitchen | 1st level/Ground floor | 10.3x15.11 P | Wood |
| Bedroom | 1st level/Ground floor | 10.4x6.9 P | Wood |
| Washroom | 1st level/Ground floor | 2.7x4.9 P | Wood |
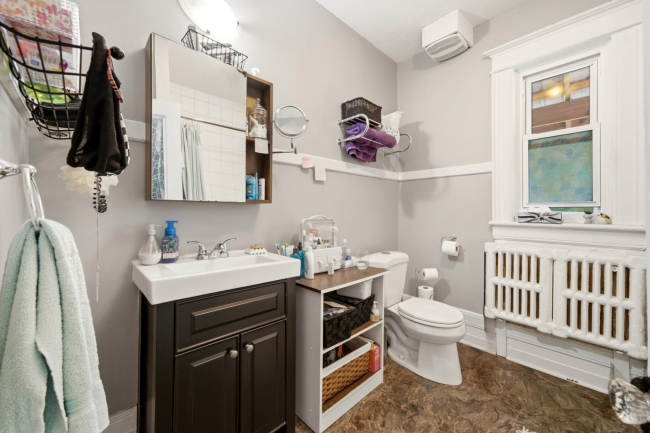
| Bathroom | 2nd floor | 7.5x8.0 P | Ceramic tiles |
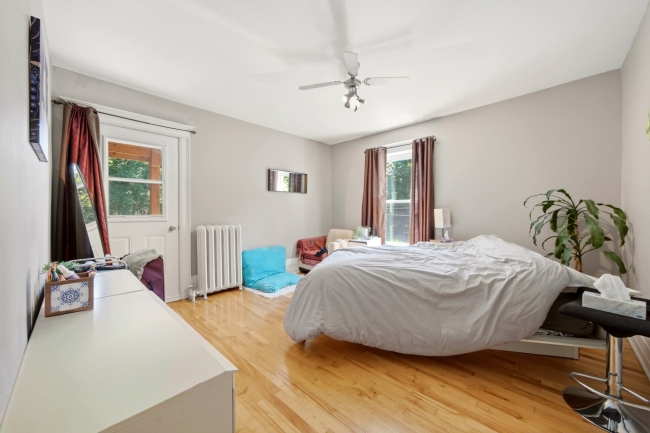
| Primary bedroom | 2nd floor | 13.2x13.0 P | Wood |
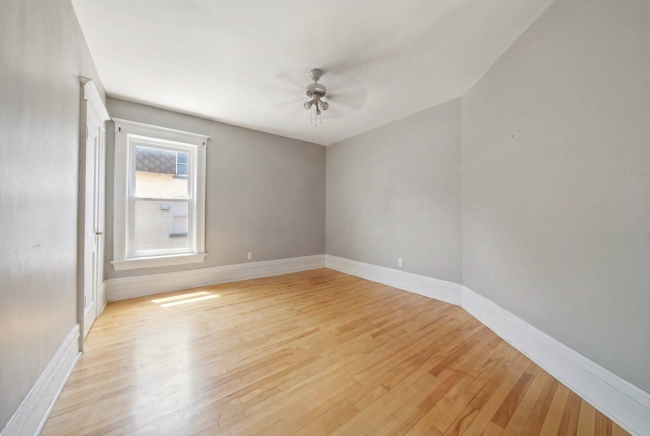
| Bedroom | 2nd floor | 13.2x11.1 P | Wood |
| Bedroom | 2nd floor | 10.1x10.8 P | Wood |
| Bedroom | 2nd floor | 10.6x10.9 P | Wood |
| Family room | Basement | 19.11x17.3 P | Concrete |
| Workshop | Basement | 10.6x5.11 P | Concrete |
| Laundry room | Basement | 14.6x17.3 P | Concrete |
| Storage | Basement | 6.7x3.10 P | Concrete |
| Storage | Basement | 6.5x10.4 P | Concrete |
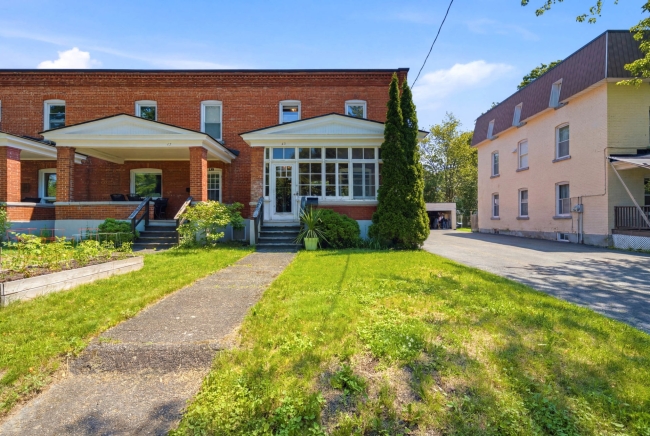
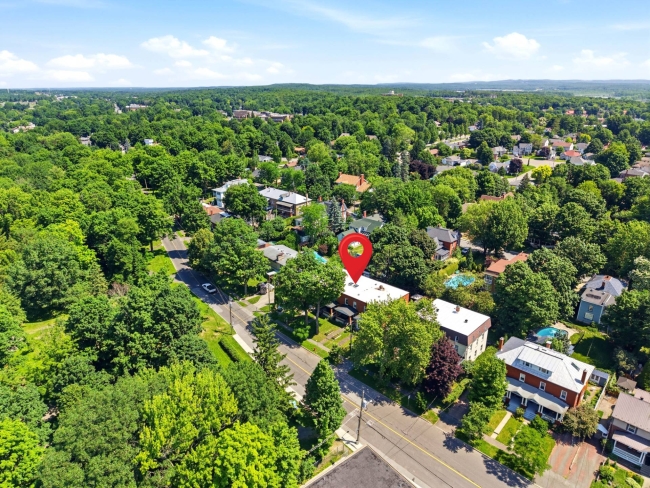
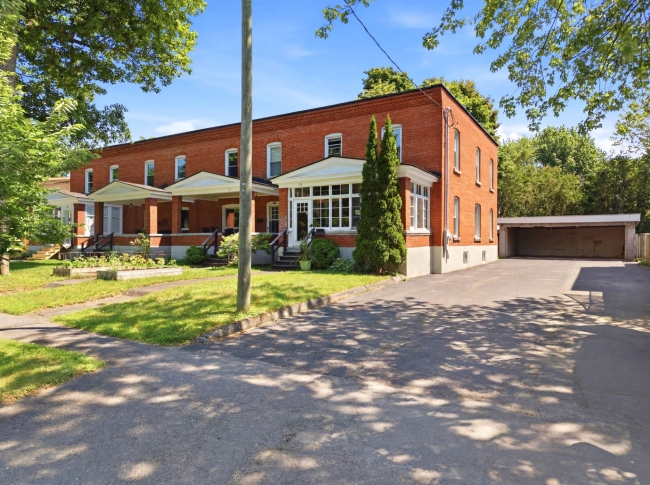
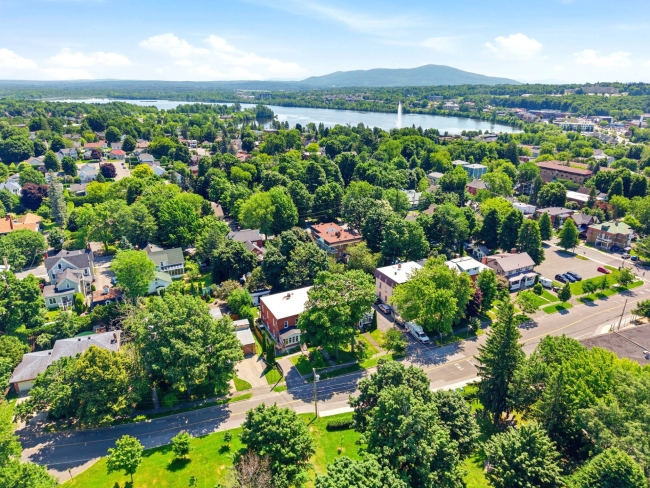
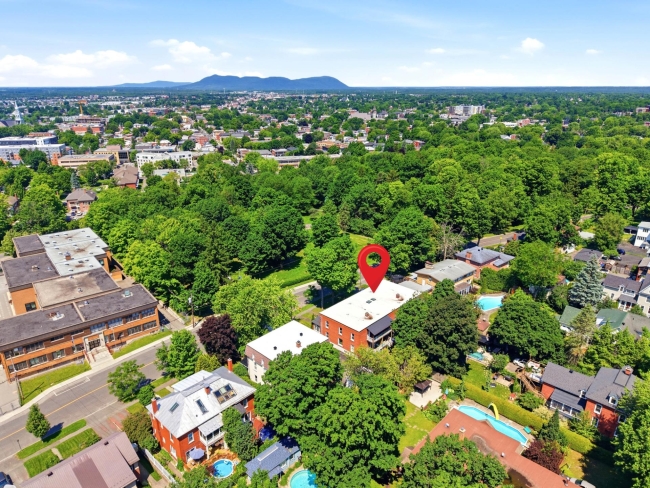
Charming townhouse located in the heart of Granby, in a highly convenient location for family life. Directly across from a park and an elementary school, this property offers a pleasant, lively, and sought-after environment, while being close to daycare centers, schools, public transportation, the highway, and all essential services.
The unit is currently rented for $1,344 per month.
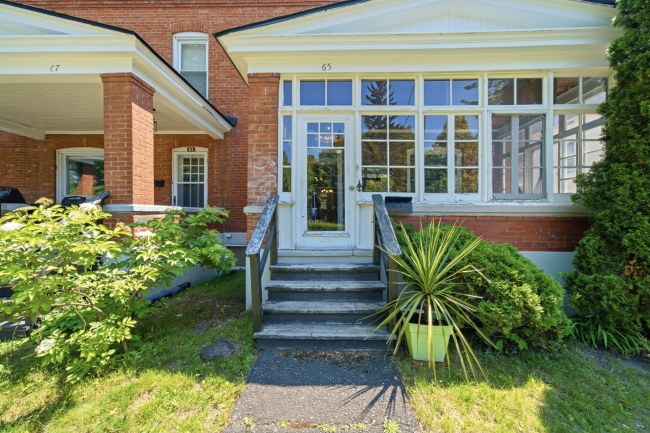
Carefully maintained over the years, this home features spacious, bright, and well-designed rooms. As soon as you enter, you'll be charmed by the front porch--an inviting space for relaxation that offers a splendid view of the park, perfect for enjoying a moment of tranquility at any time of day.
The ground floor features a spacious, enclosed living room, offering an intimate and comfortable atmosphere. The cozy dining room blends seamlessly with the open kitchen, which is equipped with a practical and functional central island. An office on the ground floor provides a great space for working from home, studying, or serving as a multipurpose area depending on your needs.
Upstairs, the home offers four bedrooms and a bathroom--an ideal layout for a large family seeking space and comfort. The master bedroom stands out with its private balcony, a perfect additional space to enjoy the outdoors in complete privacy.
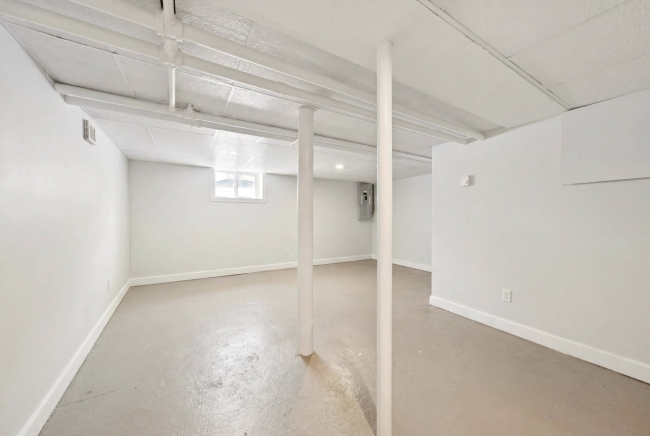
The bassement enhances the living space with a family room, a workshop, and plenty of storage. Outside, the backyard with a patio offers a relaxing and inviting space, perfect for making the most of the warm weather and spending time with family and friends.
Heating system
Electric baseboard units
Water supply
Municipality
Heating energy
Electricity
Windows
PVC
Siding
Brick
Basement
6 feet and over
Basement
Partially finished
Basement
Separate entrance
Roofing
Other
Sewage system
Municipal sewer
Zoning
Residential
Driveway
Asphalt
Driveway
Other
Landscaping
Patio
Landscaping
Landscape
Equipment available
Private balcony
Proximity
Highway
Proximity
Daycare centre
Proximity
Hospital
Proximity
Park - green area
Proximity
Bicycle path
Proximity
Elementary school
Proximity
High school
Proximity
Public transport
Parking
Outdoor
Window type
Hung
Topography
Flat
View
Other
Inclusions:
N.A.Exclusions:
Tenant's Personal Property and Belongings.| Taxes & Costs | |
|---|---|
| Municipal taxes (2026) | 2343$ |
| School taxes (2026) | 196$ |
| Total | 2539$ |
| Monthly fees | |
|---|---|
| Energy cost | N.D.$ |
| Evaluation (2026) | |
|---|---|
| Building | 261100$ |
| Land | 64900$ |
| Total | 326000$ |

Charles Cloutier

Sacha De Santis
| Taxes & Costs | |
|---|---|
| Municipal taxes (2026) | 2343$ |
| School taxes (2026) | 196$ |
| Total | 2539$ |
| Monthly fees | |
|---|---|
| Energy cost | N.D.$ |
| Evaluation (2026) | |
|---|---|
| Building | 261100$ |
| Land | 64900$ |
| Total | 326000$ |