












MLS # 24842674
 4
4
 2
2
 Space: 139.6 SM
Property Type
Maison de plain-pied
Construction year
2020
| Rooms | Levels | Dimensions | Covering |
|---|---|---|---|
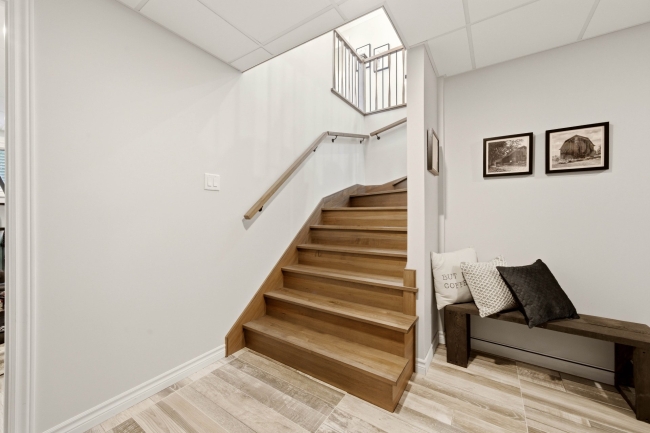
| Hallway | 1st level/Ground floor | 7.3x4.10 P | Ceramic tiles |
| Living room | 1st level/Ground floor | 13.11x18.8 P | Wood |
| Kitchen | 1st level/Ground floor | 11.11x10.2 P | Wood |
| Dining room | 1st level/Ground floor | 11.11x8.6 P | Wood |
| Primary bedroom | 1st level/Ground floor | 11.7x13.6 P | Wood |
| Walk-in closet | 1st level/Ground floor | 3.11x7.8 P | Wood |
| Bedroom | 1st level/Ground floor | 11.7x11.3 P | Wood |
| Bathroom | 1st level/Ground floor | 11.7x7.7 P | Wood |
| Family room | 1st level/Ground floor | 15.5x15.8 P | Wood |
| Other | Basement | 15.3x15.6 P | Wood |
| Bedroom | Basement | 10.3x12.3 P | Ceramic tiles |
| Walk-in closet | Basement | 5.3x4.4 P | Ceramic tiles |
| Bathroom | Basement | 10.3x7.7 P | Ceramic tiles |
| Storage | Basement | 4.8x4.4 P | Ceramic tiles |
| Laundry room | Basement | 10.3x13.1 P | Ceramic tiles |
| Other | Basement | 7.3x8.9 P | Ceramic tiles |
| Bedroom | Basement | 11.9x13.6 P | Ceramic tiles |
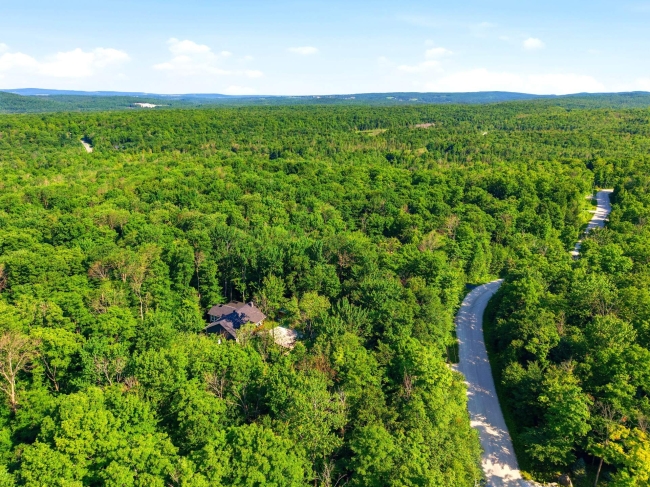
Discover 87 Meunier Street in Eastman, an exceptional property where elegance, comfort, and nature blend seamlessly. Nestled on a vast wooded lot, this residence offers an intimate and privileged living environment, enhanced by a private entrance, meticulous landscaping, and an atmosphere that is chic, warm, and refined.
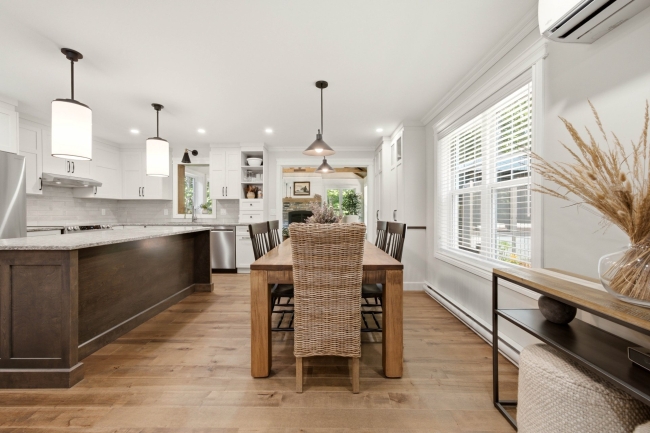
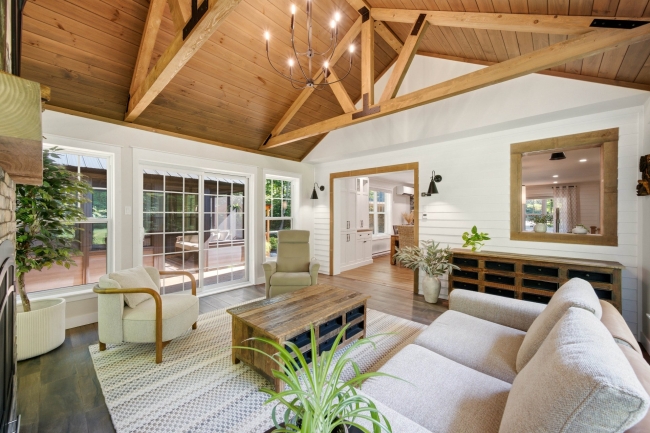
From the moment you enter, the property captivates with its natural light, harmonious proportions, and open-plan living areas, designed to offer a fluid and inviting flow. The main living room, the true centerpiece of the residence, is distinguished by its magnificent stone fireplace, which adds character, warmth, and grandeur to the space. The dining room integrates naturally with the common areas, creating an ideal setting for entertaining in an elegant ambiance.
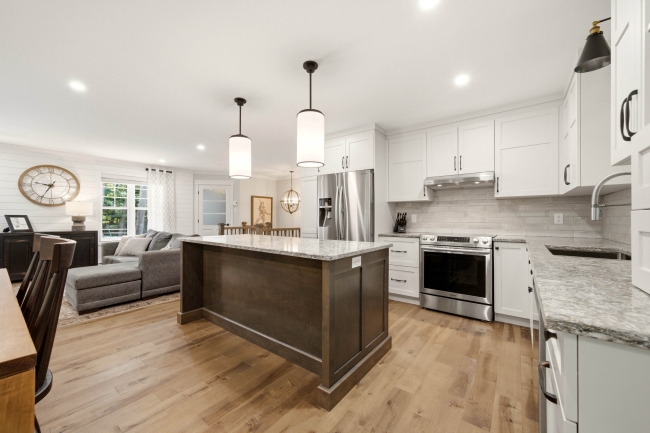
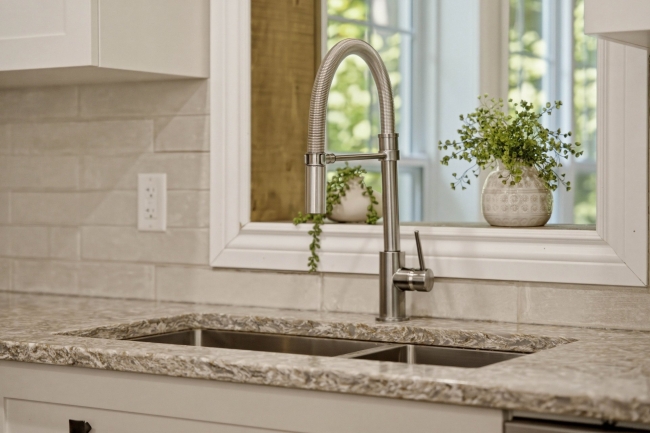
The modern kitchen impresses with its large central island, ample work surfaces, abundant storage, and timeless design. Functional and sophisticated, it opens onto the living areas and fully contributes to the property's upscale charm.
The residence offers two spacious bedrooms, as well as a stunning, modern full bathroom with a separate shower and a freestanding bathtub. A relaxation area with windows on three sides beautifully extends the living spaces, offering a seamless connection to the greenery and bathing the home in natural light.
The fully finished basement features a large family room, ideal for relaxation, leisure activities, or working from home. It also includes two additional bedrooms, a second full bathroom with washer and dryer hookups, and versatile spaces to suit a variety of needs.
Outside, the magic continues with a large family deck, an inviting screened-in porch, a beautifully designed fire pit, a vegetable garden, a fenced orchard, and a lush, private setting. The detached double garage completes this property with elegance and functionality.
A prestigious home, meticulously designed and impeccably presented, offering a refined lifestyle in the heart of an exceptional natural setting.
Heating system
Electric baseboard units
Water supply
Artesian well
Heating energy
Electricity
Windows
PVC
Foundation
Poured concrete
Basement
6 feet and over
Basement
Finished basement
Roofing
Asphalt shingles
Distinctive features
No neighbours in the back
Distinctive features
Wooded lot: hardwood trees
Sewage system
Other
Zoning
Residential
Driveway
Not Paved
Landscaping
Landscape
Equipment available
Other
Equipment available
Ventilation system
Equipment available
Wall-mounted heat pump
Hearth stove
Wood fireplace
Hearth stove
Gaz fireplace
Garage
Heated
Garage
Detached
Garage
Double width or more
Proximity
Park - green area
Bathroom / Washroom
Seperate shower
Parking
Outdoor
Parking
Garage
Window type
Hung
Topography
Flat
Inclusions:
Blinds, light fixtures, curtain rods, dishwasher, refrigerator, stove and gazeboExclusions:
The seller's personal belongings, furniture, and mirrors from the exercise room.| Taxes & Costs | |
|---|---|
| Municipal taxes (2026) | 3124$ |
| School taxes (2026) | 467$ |
| Total | 3591$ |
| Monthly fees | |
|---|---|
| Energy cost | 3400$ |
| Evaluation (2026) | |
|---|---|
| Building | 655700$ |
| Land | 190000$ |
| Total | 845700$ |

Mihail Adam

Sacha De Santis
| Taxes & Costs | |
|---|---|
| Municipal taxes (2026) | 3124$ |
| School taxes (2026) | 467$ |
| Total | 3591$ |
| Monthly fees | |
|---|---|
| Energy cost | 3400$ |
| Evaluation (2026) | |
|---|---|
| Building | 655700$ |
| Land | 190000$ |
| Total | 845700$ |